
Town house for sale in Newark NG24, 3 Bedroom

Quick Summary
- Property Type:
- Town house
- Status:
- For sale
- Price
- £ 180,000
- Beds:
- 3
- Baths:
- 3
- Recepts:
- 1
- County
- Nottinghamshire
- Town
- Newark
- Outcode
- NG24
- Location
- Cludd Avenue, Newark NG24
- Marketed By:
- Edlin and Jarvis Estate Agents
- Posted
- 2024-04-07
- NG24 Rating:
- More Info?
- Please contact Edlin and Jarvis Estate Agents on 01636 358837 or Request Details
Property Description
***sought after location*** This three bedroom modern end town house is located in a quiet cul de sac in the popular area of Beacon Heights. The ground floor comprises of an entrance hall, shower room, utility room, bedroom three which could also be used as a study, a shoe cupboard, a storage cupboard and access to the integrated garage. On the first floor there is an l-shaped light and airy spacious lounge with a feature fireplace and a shaker style kitchen diner with an integrated electric oven and a gas hob. On the second floor there are two double bedrooms both benefiting from an en suite. Outside to the rear is an enclosed garden which is laid to lawn and has a paved seating area. The front and side gardens are laid to lawn and has a gravelled parking area for several vehicles and a driveway leading to the garage.
This home is located within Beacon Heights which is a popular residential location of Newark and has fantastic walks near by, children's play areas and is within walking distance to Coddington Primary School. It has easy access to transport links such as the A1, A17, and A46
Location: Newark is a busy market town situated on the river Trent where the Fosse Way meets the Great North Road. Nottingham, Lincoln, Doncaster and Leicester all lie within commuting distance, whilst the east coast mainline allows London King Cross to be reached within 1 hour and 15 minutes.
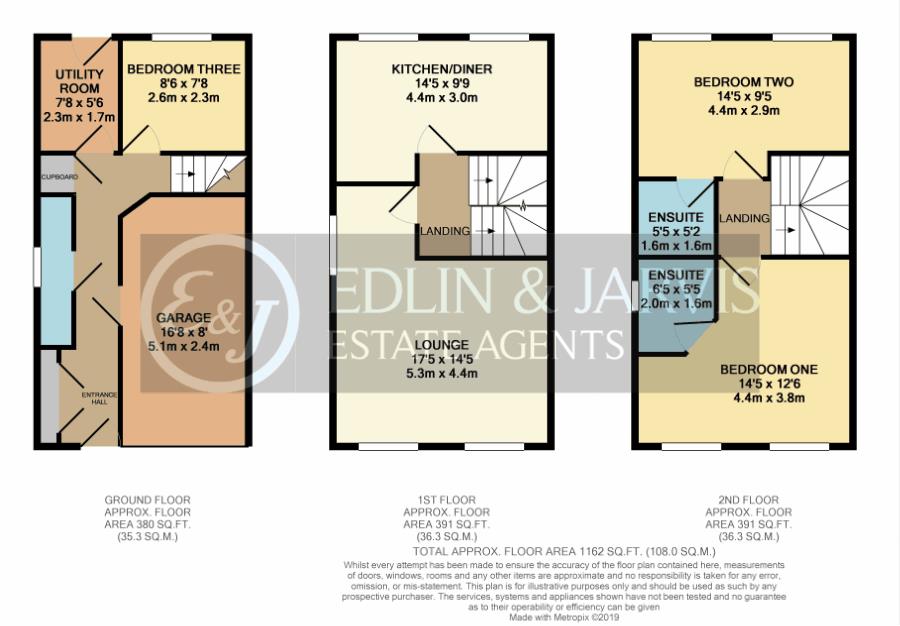
Entrance Hall
Integrated Garage (5.08m x 2.44m (16'8 x 8))
Shower Room (0.79m x 2.95m (2'7 x 9'8))
Utility Room (2.34m x 1.68m (7'8 x 5'6))
Bedroom Three (2.59m x 2.34m (8'6 x 7'8))
First Floor
Lounge (5.31m x 4.39m max measurements (17'5 x 14'5 max me)
Kitchen Diner (4.39m x 2.97m max measurements (14'5 x 9'9 max mea)
Second Floor
Bedroom One (4.39m x 3.81m max measurements (14'5 x 12'6 max me)
En Suite (1.96m x 1.65m (6'5 x 5'5))
Bedroom Two (4.39m x 2.87m (14'5 x 9'5))
En Suite (1.65m x 1.57m (5'5 x 5'2))
Floor Plans
Property Location
Marketed by Edlin and Jarvis Estate Agents
Disclaimer Property descriptions and related information displayed on this page are marketing materials provided by Edlin and Jarvis Estate Agents. estateagents365.uk does not warrant or accept any responsibility for the accuracy or completeness of the property descriptions or related information provided here and they do not constitute property particulars. Please contact Edlin and Jarvis Estate Agents for full details and further information.