
Town house for sale in Leicester LE7, 2 Bedroom

Quick Summary
- Property Type:
- Town house
- Status:
- For sale
- Price
- £ 260,000
- Beds:
- 2
- Baths:
- 2
- Recepts:
- 1
- County
- Leicestershire
- Town
- Leicester
- Outcode
- LE7
- Location
- The Shoemakers, Forest Gate, Anstey LE7
- Marketed By:
- Newton Fallowell - Rothley
- Posted
- 2024-04-07
- LE7 Rating:
- More Info?
- Please contact Newton Fallowell - Rothley on 0116 448 9304 or Request Details
Property Description
Offered with no upward chain***
A simply stunning two bedroomed town house, forming part of The Shoemakers development in the popular North Leicestershire town of Anstey, having been converted in 2003 to create a selection of upmarket and stylish townhouses and apartments. The Shoemakers is a gated community and would be perfect for young couples, downsizers and those looking for a lock up and leave second home. Having a wealth of character features including exposed brickwork and ironwork and the highest quality fixtures and fittings, the property would be perfect for the young professional couple, downsizer or those looking for a lock up and leave second home. Offering in excess of 1750ft² of floorspace, an internal inspection is strongly recommended to appreciate the amount and quality of the accommodation on offer.
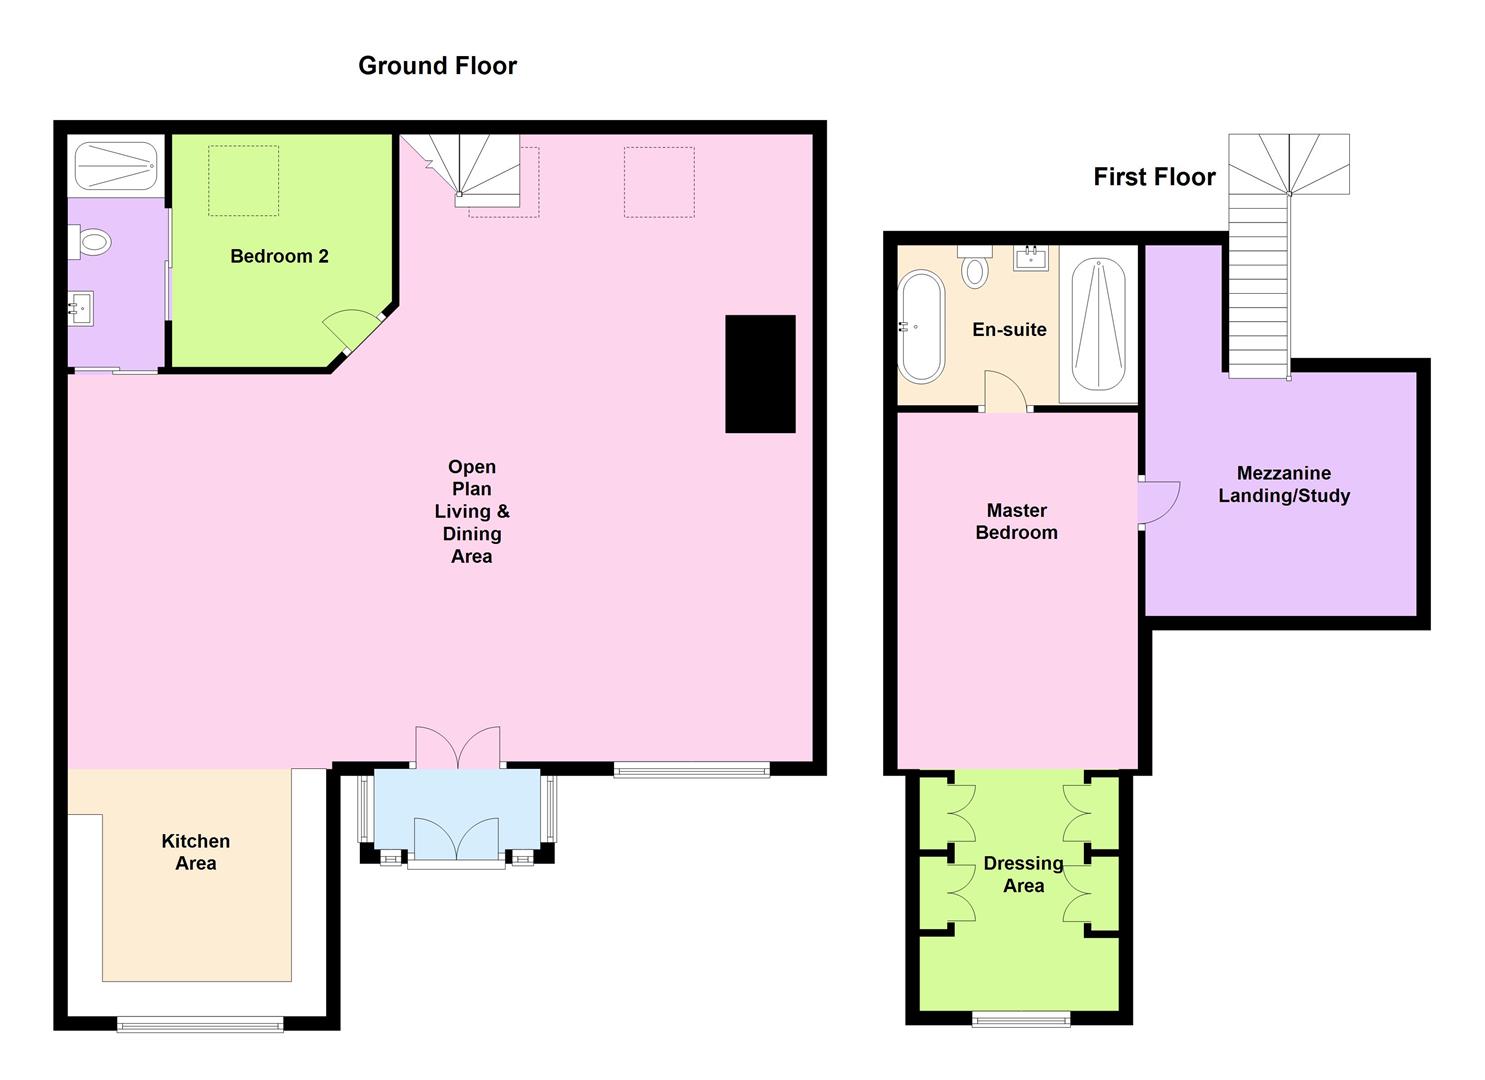
The internal accommodation briefly comprises; double glazed atrium opening into an open plan living/dining/kitchen area split into three distinct areas, a downstairs double bedroom with access to the ground floor bathroom, stairs rising to a mezzanine landing/study area and a beautiful master bedroom suite with dressing area and an en-suite with four piece suite. Externally there is secure off road parking for two cars behind electric gates and to the front of the property there is a pleasant front garden area which is private to the subject property. In addition there are further communal gardens and a communal storage area with an allocated aluminium shed.
Accommodation
A UPVC double glazed front door leads into:-
Entrance Atrium
Being fully double glazed with a pitched roof, coir mat flooring and double glazed doors leading into:-
Open Plan Living/Dining/Kitchen
A simply stunning open plan living area split into three distinct areas:
Living Area (9 x 5.741 (29'6" x 18'10"))
Having a cherry wood floor, hardwood double glazing to the front elevation, a wealth of exposed beams and ironwork, exposed brickwork, feature contemporary gas fire, two Velux style windows and an attractive pine staircase rising to the first floor mezzanine.
Dining Area (6.187 max x 4.819 (20'3" max x 15'9"))
Having a cherry wood floor, exposed ironwork, recessed spotlights to the ceiling and telephone point.
Kitchen Area (3.708 x 3.550 (12'1" x 11'7"))
Having a cherry wood floor and being fitted with a bespoke German designed kitchen comprising of base units with complementary polished stone work surfaces, ceramic tiled splashbacks, inset sink and drainer with chrome mixer tap over, integrated washing machine and dishwasher, Smeg range style cooker with stainless steel splashback and funnel style cooker hood, American style fridge/freezer, recessed spotlights to the ceiling and a hardwood double glazed window to the front elevation.
Bedroom Two (0.91m.47.55m x 0.91m.104.24m max (3.156 x 3.342 ma)
Having a cherry wood floor, exposed brickwork, Velux style window, three wall light points and a sliding door to:-
Downstairs Shower Room
Having access from both the living area and bedroom two, the shower room is beautifully fitted with a suite of low flush WC with concealed cistern, wall mounted wash hand basin with mixer tap over, walk in shower, ceramic tiled floors and walls, Velux style window, heated towel ladder, recessed spotlights and extractor.
Mezzanine Landing/Study (3.496 x 3.895 max (11'5" x 12'9" max))
Returning to the living area, a staircase rises to the first floor mezzanine landing, currently set out as a study but could be used as an occasional bedroom, having attractive pine balustrades, eaves storage, exposed beams and ironwork, double glazed rooflights and a door to:-
Master Bedroom Suite (5.106 max x 3.45 max (16'9" max x 11'3" max))
Having exposed beams and ironwork, double glazed rooflights, a dressing area with an extensive range of built in wardrobes, double glazed window to the front elevation and door to:-
En-Suite Bathroom
A beautifully appointed en-suite bathroom, having ceramic tiling to the floor and walls and being fitted with a freestanding Villeroy and Boch bath with mixer tap and shower attachment over, low flush WC with concealed cistern, wall mounted wash hand basin with mixer tap over, walk in shower, shaver point, exposed beams, two Velux style windows and recessed spotlights to the ceiling.
Exterior And Gardens
The property is accessed via remote controlled electric gates from Forest Gate, behind which are two block paved allocated car parking spaces. A path leads from the parking area through pleasant and well tended communal gardens towards the property. To the front of the property there is a private garden with a gravelled seating area, timber store and a lawned area with planted borders. In addition, there is a communal storage area and the property has the use of it's own aluminium shed.
Service Charge
The property is leasehold and the vendor informs us that there is a service charge payable of approximately £130 per month for the general upkeep of the development and for buildings insurance.
Disclaimer
These particulars are set out as a general outline in accordance with the Property Misdescriptions Act (1991) only for the guidance of intending purchasers or lessees, and do not constitute any part of an offer or contract. Details are given without any responsibility, and any intending purchasers, lessees or third parties should not rely on them as statements or representations of fact, but must satisfy themselves by inspection or otherwise as to the correctness of each of them.
We have not carried out a structural survey and the services, appliances and specific fittings have not been tested. All photographs, measurements, floor plans and distances referred to are given as a guide only and should not be relied upon for the purchase of carpets or any other fixtures or fittings. Gardens, roof terraces, balconies and communal gardens as well as tenure and lease details cannot have their accuracy guaranteed for intending purchasers. Lease details, service ground rent (where applicable) are given as a guide only and should be checked and confirmed by your solicitor prior to exchange of contracts.
No person in the employment of Newton Fallowell has any authority to make any representation or warranty whatever in relation to this property. Purchase prices, rents or other prices quoted are correct at the date of publication and, unless otherwise stated, exclusive of VAT. Intending purchasers and lessees must satisfy themselves independently as to the incidence of VAT in respect of any transaction relating to this property.
Data Protection
We retain the copyright in all advertising material used to market this Property.
Floor plans (if shown)
Floor plan is not to scale but meant as a guide only.
Floor Plans
Property Location
Marketed by Newton Fallowell - Rothley
Disclaimer Property descriptions and related information displayed on this page are marketing materials provided by Newton Fallowell - Rothley. estateagents365.uk does not warrant or accept any responsibility for the accuracy or completeness of the property descriptions or related information provided here and they do not constitute property particulars. Please contact Newton Fallowell - Rothley for full details and further information.