
Town house for sale in Lancaster LA1, 4 Bedroom
Quick Summary
- Property Type:
- Town house
- Status:
- For sale
- Price
- £ 225,000
- Beds:
- 4
- Baths:
- 2
- Recepts:
- 1
- County
- Lancashire
- Town
- Lancaster
- Outcode
- LA1
- Location
- River Street, Lancaster LA1
- Marketed By:
- Houseclub
- Posted
- 2024-04-01
- LA1 Rating:
- More Info?
- Please contact Houseclub on 01524 937907 or Request Details
Property Description
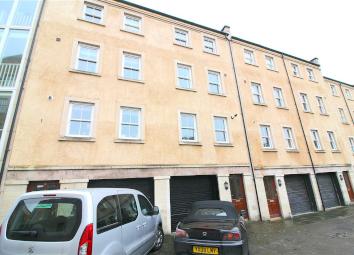
Situated on the banks of the River Lune and lying moments away from an array of city amenities, is this striking four bedroom town house in central Lancaster. Ready to move in, the impressive property will suit a range of buyers from professionals to buy to let investors and boasts immaculately presented, contemporary living accommodation over four floors. Located on River Street, the towering property sits in a perfect position to take advantage of a wide range of amenities that the historic city of Lancaster has to offer. A multitude of high street shops, ample restaurants, bars and supermarkets are all within easy reach, as well as highly regarded schools, the award winning university of Lancaster, the Royal Infirmary and a handy West Coast mainline railway station. For commuters, local buses provide regular travel in and around the city and further afield, the M6 motorway lies within two miles. The internal layout briefly comprises on the ground floor of an entrance hall with stairs to the first floor, access to the integral garage and a versatile room which could function as a fifth bedroom, a second reception room or even self contained accommodation as it has its own WC. On the first floor there is a spacious living room and a well designed modern fitted kitchen. The second floor hosts a fourth bedroom/office, the family bathroom and a spacious double bedroom, with the top floor boasting two more double bedrooms, one of which has an ensuite shower room and a stunning internal mezzanine level. A minimal maintenance patio yard can be found at the rear on ground floor level and parking is provided to the front of the property.
Ground Floor
Entrance Hallway
With a double panel radiator, two telephone points, stairs to the first floor and a cupboard below the stairs.
Garden Room/Bedroom (4.11m x 3.28m (13'5" x 10'9"))
A versatile room which could as easily be a bedroom as a reception room or even a self contained room as it has its own WC. The room has a single radiator, a double door recess wardrobe, a utility cupboard with an oak worktop and plumbing for a washing machine, a TV point, electricity points, a wall mounted electric consumer unit, a fitted smoke alarm, ceramic tiled flooring, uPVC patio doors to the rear elevation and access to the integral garage.
Wc
A useful ground floor facility with a low flush WC, a wall mounted wash hand basin, a single light point and a ceiling light point with extractor.
First Floor
Landing
A spacious landing with ceiling down lighting, a fitted smoke alarm, electricity points and stairs to the second floor with under stairs storage cupboard.
Kitchen (3.73m x 2.36m (12'2" x 7'8"))
Contemporary fitted kitchen with wall and base units and laminate work top surfaces with tiled splash backs. These are complemented by a one and a half bowl granite sink and drainer, an electric oven with gas hob and an overhead extractor together with a below work top separate integrated fridge and freezer. Additional features include a double radiator, ceiling down lighting, electricity points, two wooden double glazed windows with a partial view towards the River Lune and the gas central heating boiler located in the wall unit.
Living Room (4.29m x 3.96m (14'0" x 12'11"))
A beautiful room with both wooden double glazed sash windows and a Juliet balcony overlooking the woodland views of Quay Meadow fields to the rear. The room has both side wall and ceiling down lighting, a double radiator, both TV and telephone points and a wealth of electricity points.
Second Floor
Landing
With a ceiling light point, a fitted smoke alarm, a single radiator, electricity points and stair access to the third floor.
Bedroom Four/Study (2.29m x 2.01m (max measurement) (7'6" x 6'7" (max)
A useful room with wooden double glazed sash windows to the front with a view towards the River Lune. The room has a ceiling light point, a single radiator, a TV point, a telephone point and electricity points.
Bathroom (2.13m x 1.65m (6'11" x 5'4"))
A modern three piece bathroom suite in white comprising a panel bath with an overhead shower to mixer taps, a low flush WC and a pedestal wash hand basin. There is a wooden double glazed sash window to the front, a double radiator and ceiling down lighting to an extractor.
Bedroom Three (4.27m x 4.09m (14'0" x 13'5"))
A spacious double bedroom with a wooden double glazed sash window and Juliet balcony to the rear, a double radiator, a ceiling light point, a TV point, a telephone point and electricity points.
Third Floor
Landing
With ceiling down lights, a single electricity point and a fitted smoke alarm.
Bedroom Two (4.27 x 2.31 (14'0" x 7'6"))
With two wooden double glazed windows to the front elevation with a view towards the River Lune, a double radiator, a ceiling light point, a TV point, a telephone point and electricity points.
Bedroom One (4.27m x 4.09m(maximum measurement) (14'0" x 13'5"()
A well designed bedroom with en suite and a mezzanine level. The room has ceiling down lighting and light points, a double glazed sash window and Juliet balcony to the rear, electricity points, a double radiator and stairs to the mezzanine level above.
Mezzanine Level (3.25m x 2.79m (10'7" x 9'1"))
With ceiling down lights, a fitted smoke alarm, TV point, telephone point and electricity points.
Ensuite Shower Room
Ensuite with a corner shower unit, a low flush WC and a pedestal hand wash basin with tiled splash backs. Furthermore there is a lovely circular window into the bedroom, a circular mirror with bathroom cabinet, ceiling down lighting to an extractor and a double radiator.
External
The property has an integral garage accessible from the front elevation as well as an additional space for parking to the front. To the rear is a small courtyard/patio area.
Floor Plans

Property Location
Marketed by Houseclub
Disclaimer Property descriptions and related information displayed on this page are marketing materials provided by Houseclub. estateagents365.uk does not warrant or accept any responsibility for the accuracy or completeness of the property descriptions or related information provided here and they do not constitute property particulars. Please contact Houseclub for full details and further information.