
Town house for sale in Batley WF17, 3 Bedroom

Quick Summary
- Property Type:
- Town house
- Status:
- For sale
- Price
- £ 134,995
- Beds:
- 3
- Baths:
- 2
- Recepts:
- 1
- County
- West Yorkshire
- Town
- Batley
- Outcode
- WF17
- Location
- Oakwood Mews, Soothill, Batley, West Yorkshire WF17
- Marketed By:
- Whitegates - Dewsbury
- Posted
- 2019-05-08
- WF17 Rating:
- More Info?
- Please contact Whitegates - Dewsbury on 01924 765607 or Request Details
Property Description
** guide price £134,995 - £144,995**
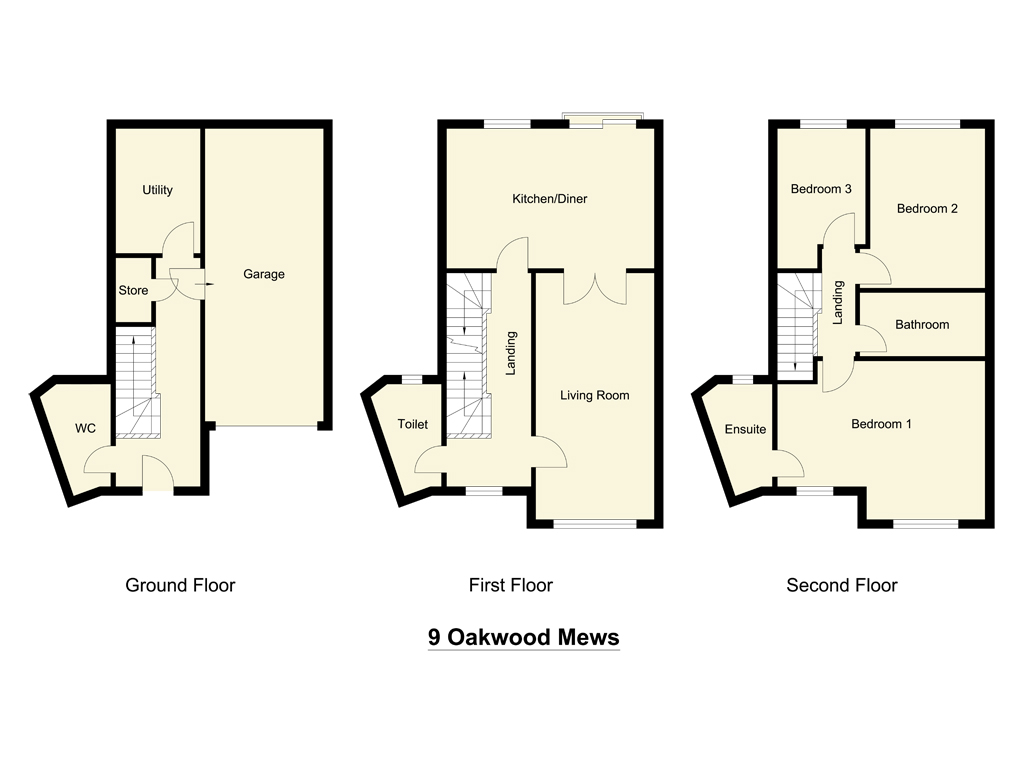
Built in 2008 this secure gated modern development is ideal for a growing family who requires a large amount of living accommodation with off street parking and integral garage. The property briefly comprises of Entrance hall, Cloaks/WC, Utility/Snug and access to the garage on the ground floor with stairs leading to the First floor comprising of Dining Kitchen, Lounge, & WC and the 2nd Floor leads to three bedrooms with the master having en-suite facilities and family bathroom. Double glazed and central heating throughout the property.
The outside has a block paved driveway to the front of the property to provide off street parking & Garage whilst the rear has a small garden patio seating area to the rear. New carpets throughout and no onward chain
Entrance Hall
Spacious hallway with access to downstairs wc, under stairs storage and also snug/utility room and door to garage
Downstairs wc
Low level W.C., pedestal wash hand basin, radiator.
Snug/Utility (9' 2" x 5' 11" (2.8m x 1.8m))
A useful space that could be utilised as a gymnasium, home office . Please note there is no natural light to this room
Garage (21' 7" x 8' 9" (6.57m x 2.66m))
Ideal for storage, with roller door
First Floor Landing
Access to lounge and dining kitchen and wc
Living Room (18' 2" x 9' 5" (5.53m x 2.88m))
Double glazed window, radiator.
Kitchen Dining Room (10' 4" x 15' 11" (3.14m x 4.86m))
Comprises of a range of modern style wall and base units with contrasting work tops, 1.5 bowl sink unit, built in oven with hob and extractor fan, integral fridge, freezer and dishwasher, part tiled walls, radiator and double glazed window with double glazed patio doors leading onto garden and patio area.
Landing
Staircase leading to second floor, double glazed window
Landing
Access to three bedroom and family bathroom
Master Bedroom (15' 8" x 11' 8" (4.78m x 3.56m))
Double glazed window, radiator
Ensuite Shower Room
With step in shower cubicle, pedestal wash hand basin, low level wc, radiator
Bedroom 2 (11' 10" x 9' 1" (3.6m x 2.76m))
Double glazed window and radiator
Bedroom 3 (8' 10" x 6' 6" (2.7m x 1.98m))
Double glazed window and radiator
Bathroom
Comprising of a modern white three piece suite, panelled bath with shower over, pedestal wash hand basin, low level W.C., part tiled walls, heated towel rail.
Garden
The front benefits from a driveway leading to the integral single garage. The rear has a good sized patio seating and garden area accessed from the dining kitchen
Garage
With power and light and electric roller shutter door
Floor Plans
Property Location
Marketed by Whitegates - Dewsbury
Disclaimer Property descriptions and related information displayed on this page are marketing materials provided by Whitegates - Dewsbury. estateagents365.uk does not warrant or accept any responsibility for the accuracy or completeness of the property descriptions or related information provided here and they do not constitute property particulars. Please contact Whitegates - Dewsbury for full details and further information.