
Terraced house for sale in Trowbridge BA14, 4 Bedroom

Quick Summary
- Property Type:
- Terraced house
- Status:
- For sale
- Price
- £ 335,000
- Beds:
- 4
- Baths:
- 3
- Recepts:
- 3
- County
- Wiltshire
- Town
- Trowbridge
- Outcode
- BA14
- Location
- Cockhill, Trowbridge BA14
- Marketed By:
- EweMove Sales & Lettings - Trowbridge & Bradford-on-Avon
- Posted
- 2024-05-17
- BA14 Rating:
- More Info?
- Please contact EweMove Sales & Lettings - Trowbridge & Bradford-on-Avon on 01225 839717 or Request Details
Property Description
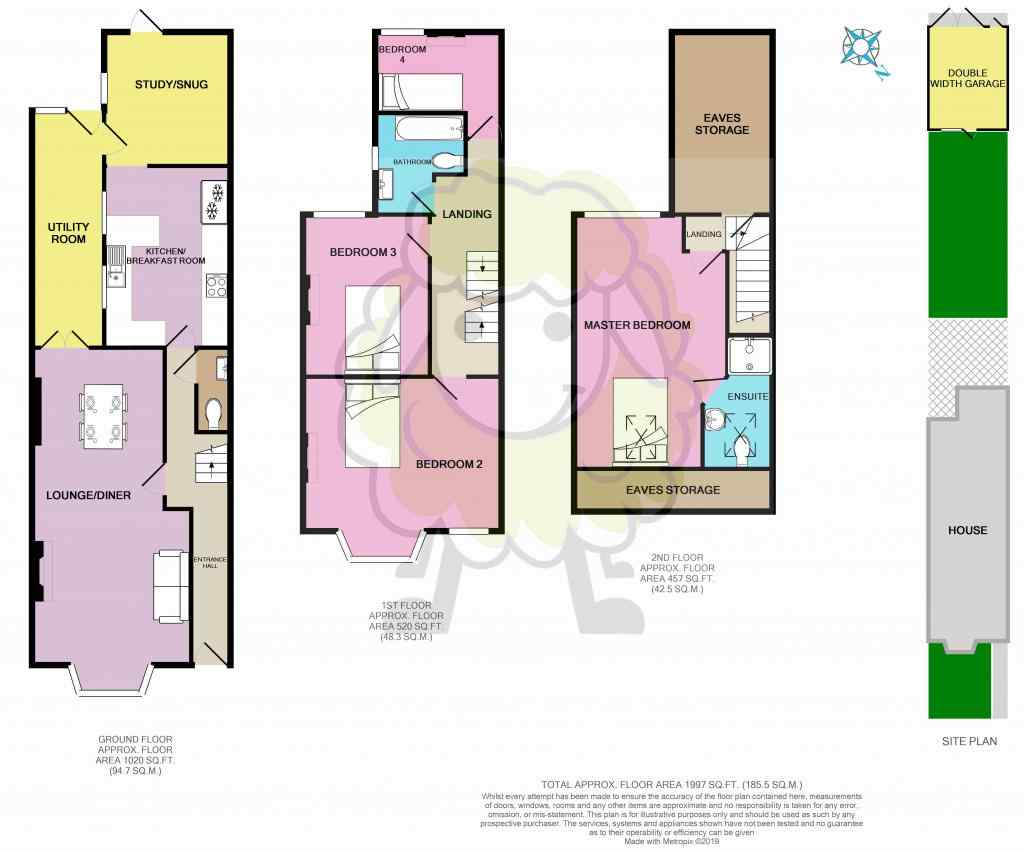
This handsome Victorian terrace offers the convenience and style of contemporary design together with the character features of the 1900s. It certainly has kerb appeal with the grandeur of the external architectural features of the period. This large 4 bed period Victorian terrace home is a delight with separate reception rooms and kitchen which makes for a perfect family home. The lounge has a period bay window and wood burner set in the original fireplace, the large room is the heart of the home with door to the conservatory/utility. The Family/Play/Office at the rear of the house provides plenty of space for the family and has a door to the garden and on to the patio. The recently refitted contemporary kitchen has large windows creating a light and airy feel. Upstairs the bedroom 2 features a bay window and original fireplace a good size family bathroom with in bath shower. Then 2 further bedrooms both overlooking the garden. The top floor has large master double bedroom and ensuite with plenty of light and space. This is a must to view if you're looking for character and space. The property benefits from a double width garage and rear parking.
Only a short walking distance from the bustling town centre of Trowbridge, it is Ideal for young professionals who want to benefit from the town centre location, or perhaps an older person who would love to walk into town for the weekly market and the range amenities including cafes, bars & restaurants. Commuters and shoppers can enjoy good rail links to Bath, Bristol & Swindon and there is entertainment on your doorstep with the new cinema complex, castle place leisure centre, Trowbridge park and tennis courts.
Call EweMove Trowbridge or Bradford-on-Avon or Go online to the EweMove website to book a viewing time on the property listing. If you have any questions or would like further information on the property please do not hesitate to call we are open 24 hours a day 7 days a week.
This home includes:
- Front Garden
4.5m x 5m (22.5 sqm) - 14' 9" x 16' 4" (242 sqft)
Iron Gate with mature high hedges, ornamental tree and shrubs, path to front door. - Entrance Hall
3.6m x 0.9m (3.2 sqm) - 11' 9" x 2' 11" (34 sqft)
Carpeted entrance hall leading to the kitchen and living/dining room - Open Plan Living Dining Room
7.5m x 3.7m (27.7 sqm) - 24' 7" x 12' 1" (298 sqft)
Open plan living room and dining room originally 2 rooms opened up into one open plan space. Large bay window, fireplace with wood burner. Door to the utility area. - Cloakroom
WC and wash basin under the stairs. - Kitchen / Breakfast Room
3m x 4.25m (12.7 sqm) - 9' 10" x 13' 11" (137 sqft)
Recently re fitted in a contemporary style with breakfast bar and spotlights, built in appliances. - Study/Family Room/Play Room
3.1m x 2.95m (9.1 sqm) - 10' 2" x 9' 8" (98 sqft)
At the rear of the house is the study/playroom / family room or could be a dining room with direct access to the garden and patio. - Utility Room
3.6m x 1.5m (5.4 sqm) - 11' 9" x 4' 11" (58 sqft)
On the side of the property is the conservatory or utility room. There is also planning in place to incorporate this space in the kitchen. - First Floor Landing
- Bedroom 4
2.9m x 1.8m (5.2 sqm) - 9' 6" x 5' 10" (56 sqft)
At the back of the house with window overlooking the garden. Original fireplace. - Bathroom
In bath shower, WC and wash basin, half tiled walls. Window to the side. - Bedroom 3
3.6m x 3.1m (11.1 sqm) - 11' 9" x 10' 2" (120 sqft)
Double bedroom with window to the rear overlooking the garden. Original fireplace. - Bedroom 2
4.8m x 3.7m (17.7 sqm) - 15' 8" x 12' 1" (191 sqft)
Large double bedroom with bay window at the front of the house could also be a master bedroom. Original Fireplace. - Second Floor Landing
- Bedroom 1
5.8m x 3.1m (17.9 sqm) - 19' x 10' 2" (193 sqft)
Large double bedroom at the top of the house with ensuite shower room. Sky light at the front and large window to the rear. - Ensuite
En Suite shower room with heated towel rail and sky light window. - Garden
14.1m x 5m (70.5 sqm) - 46' 3" x 16' 4" (758 sqft)
South facing garden with patio area and lawn. - Garage
6m x 4.59m (27.6 sqm) - 19' 8" x 15' 1" (297 sqft)
Double width garage with electricity and lights.
Please note, all dimensions are approximate / maximums and should not be relied upon for the purposes of floor coverings.
Additional Information:
Band C
Band D (55-68)
Marketed by EweMove Sales & Lettings (Trowbridge & Bradford-on-Avon) - Property Reference 22768
Floor Plans
Property Location
Marketed by EweMove Sales & Lettings - Trowbridge & Bradford-on-Avon
Disclaimer Property descriptions and related information displayed on this page are marketing materials provided by EweMove Sales & Lettings - Trowbridge & Bradford-on-Avon. estateagents365.uk does not warrant or accept any responsibility for the accuracy or completeness of the property descriptions or related information provided here and they do not constitute property particulars. Please contact EweMove Sales & Lettings - Trowbridge & Bradford-on-Avon for full details and further information.