
Terraced house for sale in Solihull B92, 0 Bedroom
Quick Summary
- Property Type:
- Terraced house
- Status:
- For sale
- Price
- £ 250,000
- Beds:
- 0
- Baths:
- 1
- Recepts:
- 1
- County
- West Midlands
- Town
- Solihull
- Outcode
- B92
- Location
- Campden Green, Solihull B92
- Marketed By:
- Purplebricks, Head Office
- Posted
- 2024-04-29
- B92 Rating:
- More Info?
- Please contact Purplebricks, Head Office on 024 7511 8874 or Request Details
Property Description
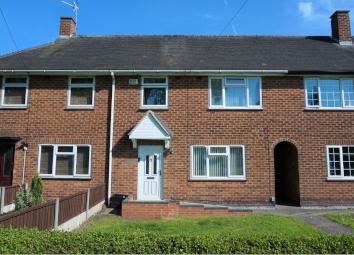
A superbly appointed and fully refurbished family home, perfectly situated for local amenities and excellent schooling and transport links to Solihull, Birmingham, motorway network and airport. Finished to the very highest of standards the generous accommodation affords: Hallway, lounge, modern kitchen/dining room, three good bedrooms, modern bathroom, outbuilding/utility, private rear garden with gates to allow parking and rear parking area. Early viewing is essential to avoid missing out!
Hallway
With stairs to the first floor and opening into the lounge.
Lounge
11'10 x 11'1
With a window to the front elevation, television aerial point and opening into the kitchen/dining room.
Kitchen/Dining Room
18'11 x 10'6 max
A fantastic modern kitchen with designated dining area, a range of fitted base units and wall mounted cabinets, sink unit with drainer, integrated hob and matching double ovens, integrated fridge/freezer, integrated washing machine, window to the rear elevation and double doors to the decking and rear garden.
First Floor Landing
Having access to the boarded loft space and doors to three bedrooms and bathroom.
Bedroom One
11'4 x 10'1
A lovely double room with a window to the front elevation and overlooking the green.
Bedroom Two
13'2 x 8'0
Having a window to the rear elevation.
Bedroom Three
10'5 x 8'1 max
With a window to the front elevation.
Bathroom
A modern suite comprising: Panelled bath, separate walk in shower, wash hand basin, wc, chrome heated towel rail and a window to the rear elevation.
Out-Building
With power supply and space for freezer and tumble drier.
Rear Garden
Laid to lawn with a large decked area, further gravelled area to the foot of the garden, double gates to the rear parking and potential to create parking area to the rear. Screened by timber fencing to the boundaries.
Parking
Parking available to the rear of the property or on the road to the front.
Floor Plans

Property Location
Marketed by Purplebricks, Head Office
Disclaimer Property descriptions and related information displayed on this page are marketing materials provided by Purplebricks, Head Office. estateagents365.uk does not warrant or accept any responsibility for the accuracy or completeness of the property descriptions or related information provided here and they do not constitute property particulars. Please contact Purplebricks, Head Office for full details and further information.