
Terraced house for sale in Scarborough YO12, 5 Bedroom

Quick Summary
- Property Type:
- Terraced house
- Status:
- For sale
- Price
- £ 99,950
- Beds:
- 5
- County
- North Yorkshire
- Town
- Scarborough
- Outcode
- YO12
- Location
- Raleigh Street, Scarborough, North Yorkshire YO12
- Marketed By:
- Colin Ellis Property Services
- Posted
- 2019-04-08
- YO12 Rating:
- More Info?
- Please contact Colin Ellis Property Services on 01723 266947 or Request Details
Property Description
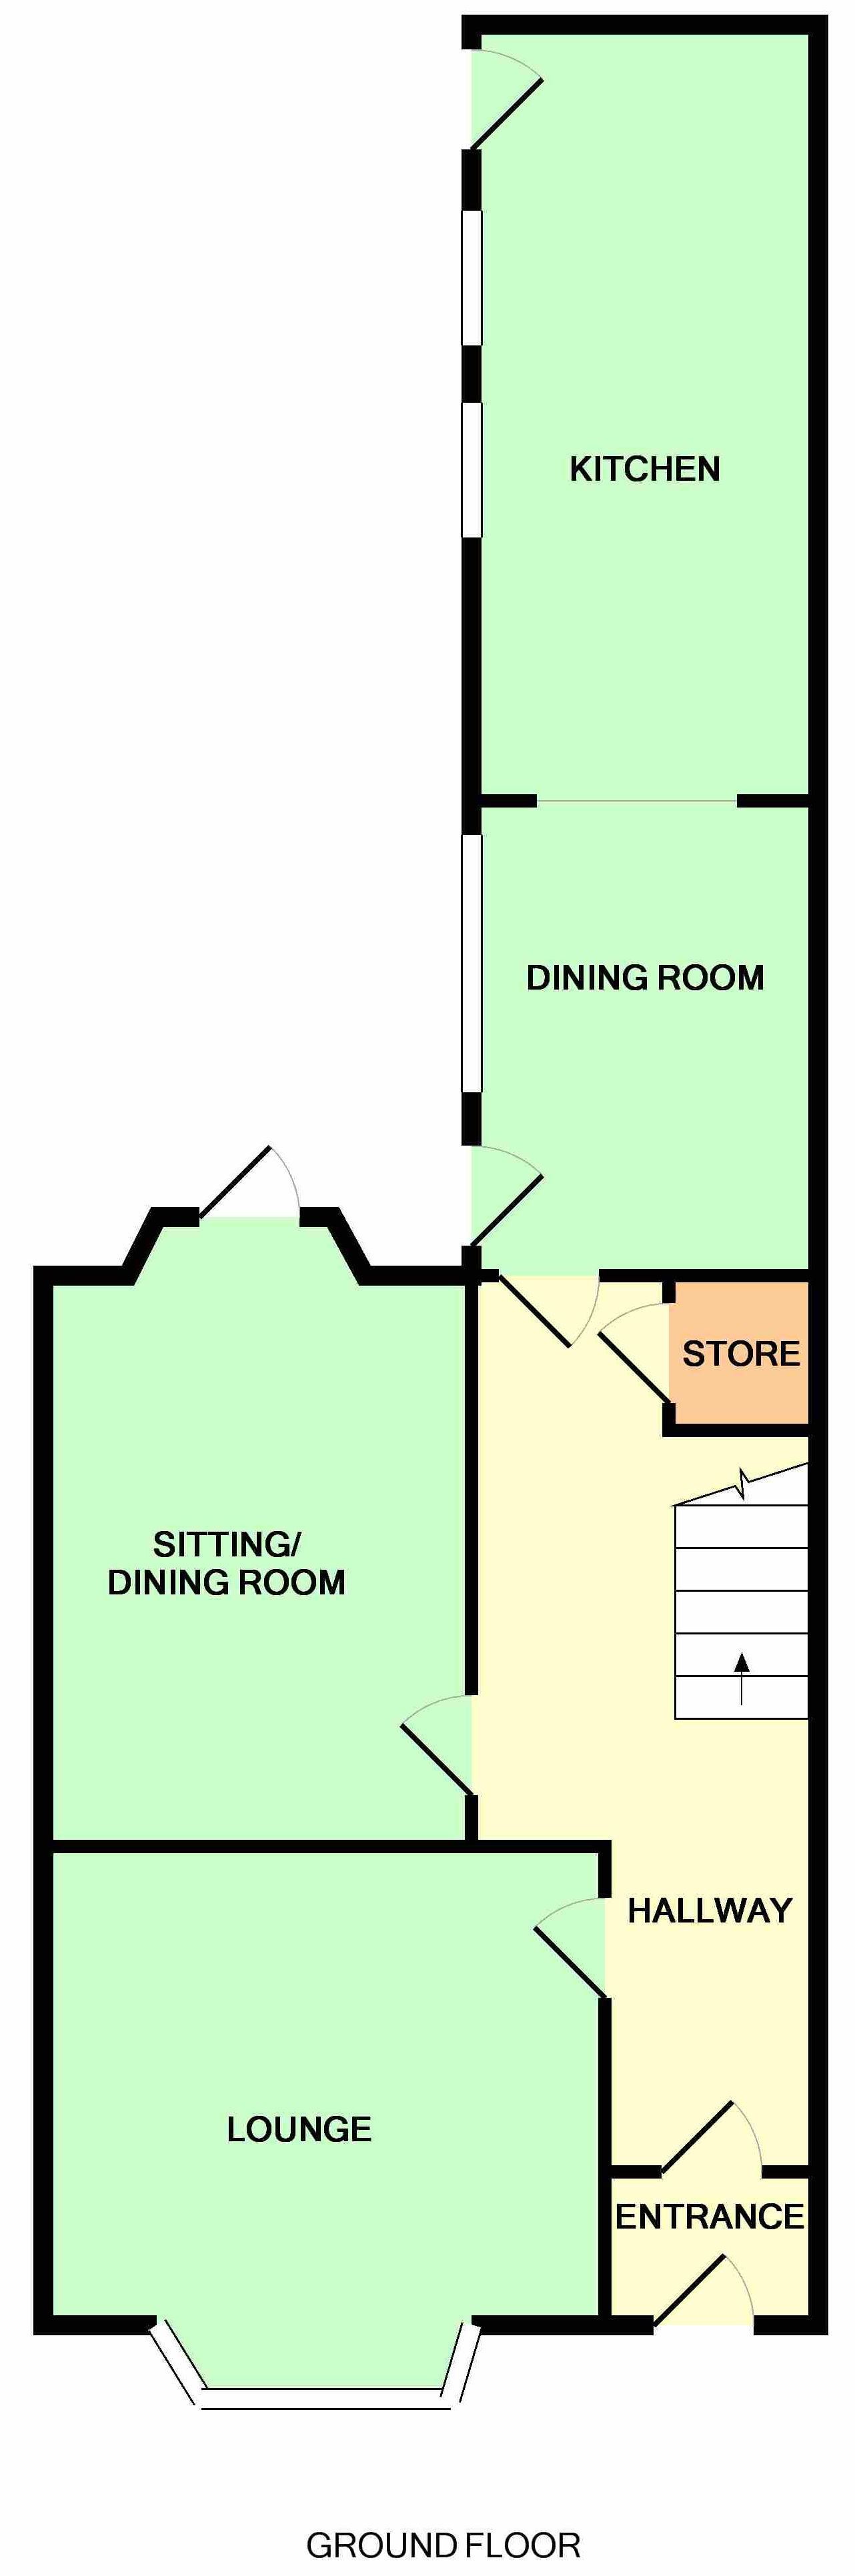
Located off Prospect Road being convenient for local schools and town, this substantial five bedroomed terrace house will particularly appeal to Landlords and developers. The property comprises of front door to vestibule, hallway, spacious bay fronted lounge having feature fireplace, separate rear facing sitting room/dining room, additional dining area, large kitchen. On the first floor are three bedrooms, separate shower room and family bathroom having a three piece suite. On the second floor are two further bedrooms one being particularly spacious. Outside is a front forecourt and part block paved yard area to the rear. The property also benefits from gas central heating via and some uPVC double glazed windows.
Location: From Scarborough Railway Station, proceed down Northway, turn left up Prospect Road then left into Raleigh Street with this property on the right hand side.
Entrance: Front door with frosted glass through to vestibule.
Vestibule: Dado rail, wood effect flooring, door to hallway.
Hallway: Coved ceiling, ceiling light, radiator, wood effect flooring, fire alarm system, understairs storage cupboard.
Lounge: 13ft 10 inches x 11ft 9 inches [4.22 x 3.58 m] uPVC double glazed bay window overlooking the front, radiator with thermostatic valve, fireplace with marble back and hearth, ceiling light with feature ceiling rose, door to hallway.
Sitting room/dining room: 14ft 1 inches x 9ft 7 inches [4.29 x 2.92 m] Wood flooring, ceiling light, wall lights, door with window over to the rear leading to rear yard, hand basin, radiator with thermostatic valve, door to hallway.
Dining area: 11ft 8 inches x 8ft 7 inches [3.56 x 2.62 m] uPVC double glazed window overlooking the rear yard, door leading to rear yard, hot water thermostat control, storage cupboard, door to hallway and opening to kitchen.
Kitchen: 19ft 1 inches x 8ft 6 inches [5.82 x 2.59 m] Stainless steel sink unit with matching mixer tap, range of fitted wood effect base, wall and drawer units with co-ordinating marble effect work surfaces, space for fridge and freezer, space for oven, stainless steel extractor, two uPVC double glazed windows overlooking the rear yard, uPVC double glazed door to rear yard, opening to dining area.
Staircase leading to:
Split level landing: Radiator, skylight window.
Shower room: Comprising W.C and hand basin in white with mixer tap, shower cubicle, window with frosted glass to the rear, door to landing.
Bathroom: Three piece suite in white comprising low flush WC, hand basin and bath with wood side panelling, part tiled walls with inset mosaic tile motif, cupboard housing Ideal Instinct gas boiler providing for radiators and domestic hot water, radiator, ceiling light, door to landing.
Bedroom 1: 13ft 10 inches x 9ft 6 inches [4.22 x 2.9 m] Ceiling light, radiator with thermostatic valve, hand basin window overlooking the rear, door to landing.
Bedroom 2: 13ft 2 inches x 9ft 3 inches [4.01 x 2.82 m] Ceiling light, radiator with thermostatic valve, hand basin, uPVC double glazed window overlooking the front, door to landing.
Bedroom 3: 9ft 7 inches x 6ft 3 inches [2.92 x 1.91 m] Ceiling light, radiator with thermostatic valve, uPVC double glazed window overlooking the front, door to landing.
Staircase leading to second floor landing: Window overlooking the rear, storage cupboard.
Bedroom 4: 14ft 9ft 7 inches [4.27 x 2.92 m] Ceiling light, radiator with thermostatic valve, hand basin, uPVC double glazed window overlooking the rear, door to landing.
Bedroom 5: 15ft 8 inches x 13ft 1 inches [4.78 x 3.99 m] Ceiling light, radiator with thermostatic valve, hand basin, uPVC double glazed window overlooking the front, door to landing.
Outside: To the front is forecourt and part block paved yard area to the rear.
EPC rating: D
residential disclaimer: The agent has not tested any apparatus, fittings or services and so cannot verify they are in working order. The buyer is advised to obtain verification from their own solicitor or surveyor. Occasionally a wide angle lens may be used. This property was inspected by colin ellis property services. We always try to make our sales particulars accurate and reliable, but if there is any point which is of particular importance to you, especially if you are considering travelling some distance to view the property, please do not hesitate to contact this office, we will be pleased to check the information for you.
Floor Plans
Property Location
Marketed by Colin Ellis Property Services
Disclaimer Property descriptions and related information displayed on this page are marketing materials provided by Colin Ellis Property Services. estateagents365.uk does not warrant or accept any responsibility for the accuracy or completeness of the property descriptions or related information provided here and they do not constitute property particulars. Please contact Colin Ellis Property Services for full details and further information.