
Terraced house for sale in Ruthin LL15, 3 Bedroom

Quick Summary
- Property Type:
- Terraced house
- Status:
- For sale
- Price
- £ 225,000
- Beds:
- 3
- Baths:
- 2
- Recepts:
- 2
- County
- Denbighshire
- Town
- Ruthin
- Outcode
- LL15
- Location
- Prior Street, Ruthin LL15
- Marketed By:
- Williams Estates
- Posted
- 2018-10-24
- LL15 Rating:
- More Info?
- Please contact Williams Estates on 01824 543981 or Request Details
Property Description
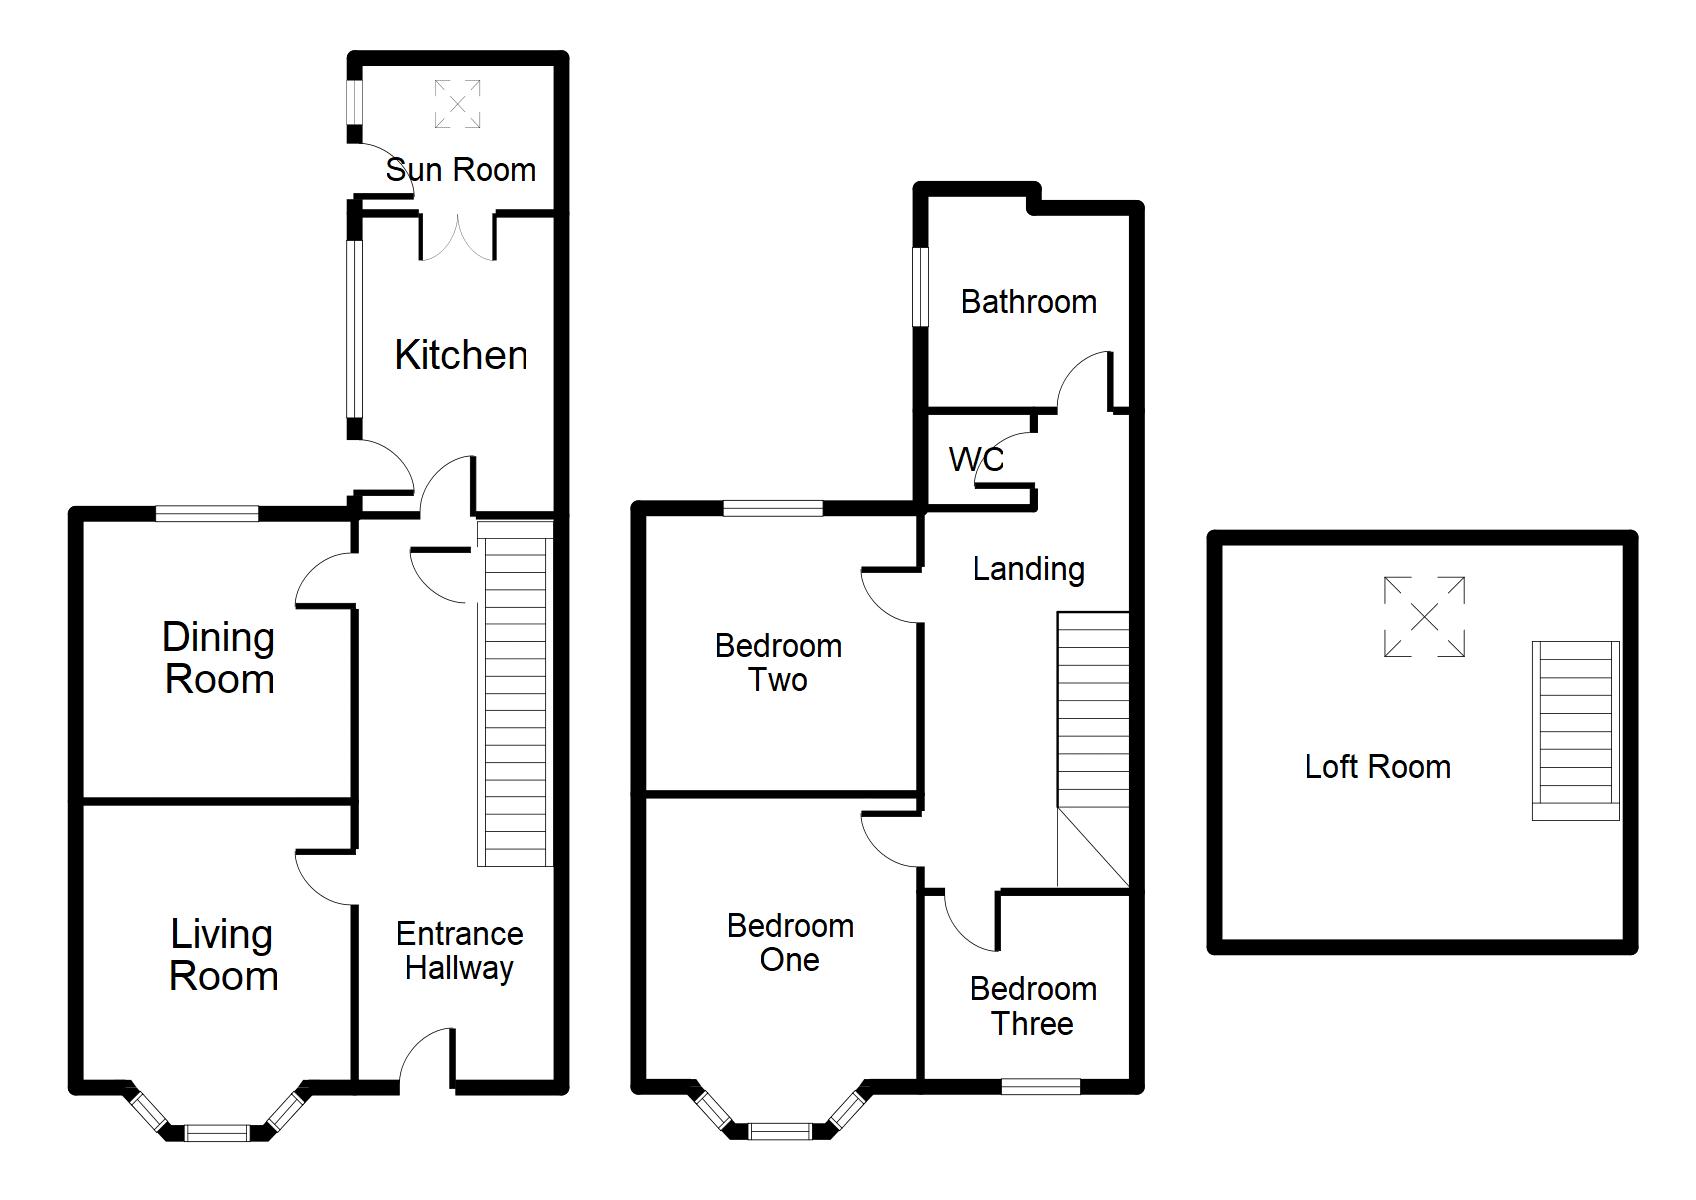
Offered For Sale this deceptively spacious and modernised three bedroom mid terrace town house with attractive original features. The ground floor accommodation briefly comprises large entrance hallway, living room, dining room, kitchen and breakfast room/sun room. The first floor accommodation comprises two double bedrooms, single bedroom, Victorian style family bathroom with walk in shower and roll top bath, separate WC and stairs off to large loft room with velux roof window. Added benefits include combination gas central heating, double glazed windows throughout and feature bay windows to the front elevation, enclosed and private garden and off road parking to the rear. The property is located within walking distance of Ruthin town centre and is within easy access of local schools, shops and amenities, as well as being close to a bus stop with frequent services to Denbigh, Corwen and beyond. EPC Rating E 51.
Accommodation
Composite front door with glazed panel above opens into:
Entrance Hallway (24' 11'' x 5' 11'' (7.59m x 1.80m))
Large entrance hallway with pitched pine staircase rising off to the first floor with large storage cupboard beneath with coat hanging space, shelving and power. Cupboards housing the gas and electric meters, power points, wooden flooring and doors off.
Living Room (11' 11'' x 11' 6'' (3.63m x 3.50m))
Feature wooden surround with tiled hearth, radiator, television point, power points and double glazed sash bay window to the front elevation.
Dining Room (11' 10'' x 11' 6'' (3.60m x 3.50m))
Feature cast iron fire place, wooden flooring, radiator, power points, space for large table and chairs and double glazed sash window to the rear elevation.
Kitchen (12' 5'' x 7' 11'' (3.78m x 2.41m))
Modern range of drawer and base units with granite effect work surface and wall units over, granite effect splash back and stainless steel single sink with drainer and mixer tap over.
Hotpoint cooker with extractor hood over
plumbing for dishwasher and washing machine, space for tumble dryer, space for tall standing fridge freezer.
Tiled floor, radiator
double glazed windows to the side elevation and uPVC double glazed door leading to the rear garden and parking. Double doors through to:
Breakfast Room/Sun Room (7' 11'' x 6' 4'' (2.41m x 1.93m))
Shelving, ceiling and wall lights, tiled floor, radiator, power points, Velux roof window, double glazed window to the side elevation and double glazed door to the side elevation.
Landing (20' 0'' x 6' 0'' (6.09m x 1.83m))
Stairs rising off to spacious loft room.
Bedroom One (12' 1'' x 11' 7'' (3.68m x 3.53m))
Feature original floor boards, cast iron fire place, television point, power points, radiator and double glazed sash bay window to the front elevation.
Bedroom Two (11' 11'' x 11' 8'' (3.63m x 3.55m))
Feature cast iron fire place, radiator, power points and double glazed window to the rear elevation.
Bedroom Three (8' 1'' x 6' 0'' (2.46m x 1.83m))
Feature original floorboards, radiator, power points and double glazed sash window to the front elevation.
WC (4' 11'' x 3' 7'' (1.50m x 1.09m))
Low flush WC, pedestal wash hand basin with tiled splash back and towel radiator holder.
Family Bathroom (17' 2'' x 16' 11'' (5.23m x 5.15m))
High level traditional toilet, Victorian pedestal wash hand basin with taps over, roll top bath with bath shower mixer tap over and full tiled walk in shower with glass screen and shower head over.
Wall paneling to half height, traditional column radiator and double glazed window to the side elevation.
Loft Room (17' 2'' x 16' 11'' (5.23m x 5.15m))
Velux roof window, power points and feature beams.
Outside
To the front of the property is approached via a metal gate and four steps which lead up to the front door. There is a graveled area also with mature shrubs. To the rear of the property is a low maintenance garden with artificial turf and gates through to a wide hard standing area providing off road parking for several vehicles.
Floor Plans
Property Location
Marketed by Williams Estates
Disclaimer Property descriptions and related information displayed on this page are marketing materials provided by Williams Estates. estateagents365.uk does not warrant or accept any responsibility for the accuracy or completeness of the property descriptions or related information provided here and they do not constitute property particulars. Please contact Williams Estates for full details and further information.