
Terraced house for sale in Purley CR8, 3 Bedroom

Quick Summary
- Property Type:
- Terraced house
- Status:
- For sale
- Price
- £ 375,000
- Beds:
- 3
- Baths:
- 1
- Recepts:
- 3
- County
- London
- Town
- Purley
- Outcode
- CR8
- Location
- Godstone Road, Purley, Surrey CR8
- Marketed By:
- Cubitt & West - Purley
- Posted
- 2024-04-26
- CR8 Rating:
- More Info?
- Please contact Cubitt & West - Purley on 020 8166 7332 or Request Details
Property Description
This extended terraced house is set in a popular road on both the boarders of Purley/Kenley. A short walk to Purley station makes this home ideal for anyone who commutes. Trains to London Bridge take just 23 minutes - think of the lay in you can have!
Homes in this area are popular with young families as there are 'outstanding' schools for all ages within walking distance. These schools are very popular so being in the catchment area is a great bonus.
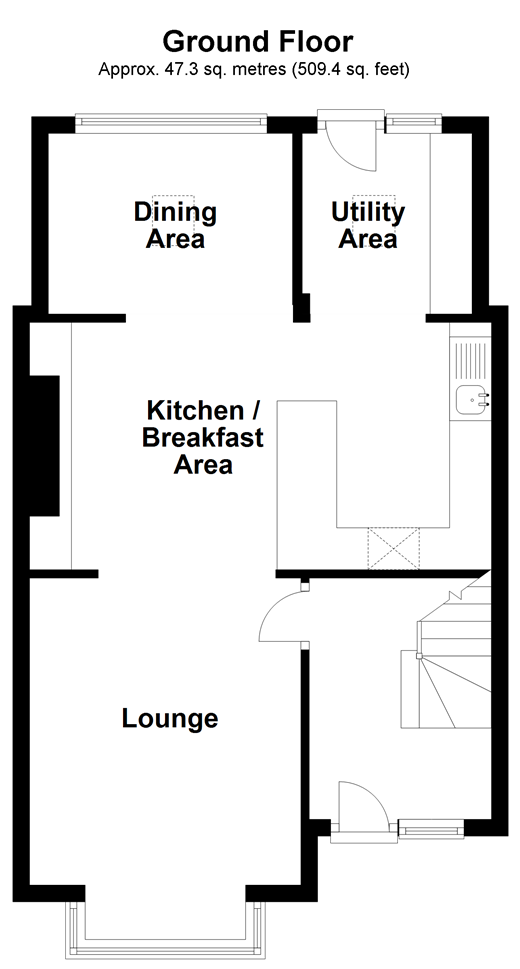
The home itself has been extended downstairs and provides versatile open plan living for the modern family. The large kitchen/breakfast area is an ideal space for cooking and dining. The large utility area off the kitchen is a great space to hide away all your white goods and extra crockery. There is a more formal dining area overlooking the rear garden and a large comfy lounge to the front.
On the first floor there are three good size bedrooms and a family bathroom.
The rear garden is paved with shingled flower beds - if you are green fingered then you have a blank canvas to work with. The paving makes a great space for entertaining in the warmer months, maybe a moving in barbeque to celebrate your new home.
There is a rear walkway to the property which leads to plenty of on street parking.
Please refer to the footnote regarding the services and appliances.
Room sizes:
- Entrance Hall
- Lounge 14'9 x 10'5 (4.50m x 3.18m)
- Kitchen/Breakfast Area 20'0 x 7'6 (6.10m x 2.29m)
- Dining Area 9'7 x 8'3 (2.92m x 2.52m)
- Utility
- Landing
- Bedroom 1 15'5 x 10'0 (4.70m x 3.05m)
- Bedroom 2 9'9 x 9'4 (2.97m x 2.85m)
- Bedroom 3 9'4 x 7'0 (2.85m x 2.14m)
- Bathroom
- Outside
- Front Garden
- Paved Rear Garden
The information provided about this property does not constitute or form part of an offer or contract, nor may be it be regarded as representations. All interested parties must verify accuracy and your solicitor must verify tenure/lease information, fixtures & fittings and, where the property has been extended/converted, planning/building regulation consents. All dimensions are approximate and quoted for guidance only as are floor plans which are not to scale and their accuracy cannot be confirmed. Reference to appliances and/or services does not imply that they are necessarily in working order or fit for the purpose.
Floor Plans
Property Location
Marketed by Cubitt & West - Purley
Disclaimer Property descriptions and related information displayed on this page are marketing materials provided by Cubitt & West - Purley. estateagents365.uk does not warrant or accept any responsibility for the accuracy or completeness of the property descriptions or related information provided here and they do not constitute property particulars. Please contact Cubitt & West - Purley for full details and further information.