
Terraced house for sale in Purley CR8, 2 Bedroom
Quick Summary
- Property Type:
- Terraced house
- Status:
- For sale
- Price
- £ 342,000
- Beds:
- 2
- Baths:
- 1
- Recepts:
- 1
- County
- London
- Town
- Purley
- Outcode
- CR8
- Location
- Aveling Close, Purley CR8
- Marketed By:
- Purplebricks, Head Office
- Posted
- 2024-04-26
- CR8 Rating:
- More Info?
- Please contact Purplebricks, Head Office on 024 7511 8874 or Request Details
Property Description
Open day Saturday 9th March between 1 and 3 pm, book your viewing instantly online today!
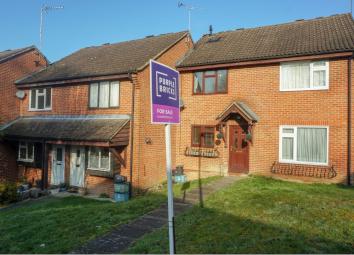
A well presented two double bedroom middle terrace house with allocated parking, located less than a 5 minute walk from Reedham Station, with direct train links into London. The property has been modernised throughout, comprising of an entrance hall which leads to a spacious lounge/dining room which overlooks the rear garden. There is a modern kitchen which has an integrated oven, hob and extractor. The first floor has a landing area having access to the loft space and two double bedrooms. There is a modern refitted bathroom and externally there is a rear garden with patio area and rear pedestrian access gate. This leads to an allocated parking space.
Features of the property include double glazing and gas central heating via radiators. Aveling Close is a popular, quiet cul de sac, ideally located to Reedham Station which has excellent links to London Victoria, London Bridge and the South Coast. Purley Town Center offers a fine selection of shopping facilities, bars restaurants and coffee shops along with a Tesco Extra supermarket. There are areas of woodland, excellent for recreation and dog walking nearby along with Higher Drive recreation ground located nearby. There are numerous schools for all ages situated close by including St Nicholas School which is currently being extended and the popular Beaumont Primary School. Central Croydon is situated a short distance away and is fast regenerating and soon to feature a Westfield Shopping Center complimenting the existing excellent array of shopping entertainment and commercial facilities. Purley features an excellent mainline station with fast and frequent services to Central London. The M25 and M23 are also situated locally offering excellent links to Gatwick and Heathrow.
Ground Floor
Entrance Hall
With radiator and stairs rising to first floor.
Kitchen
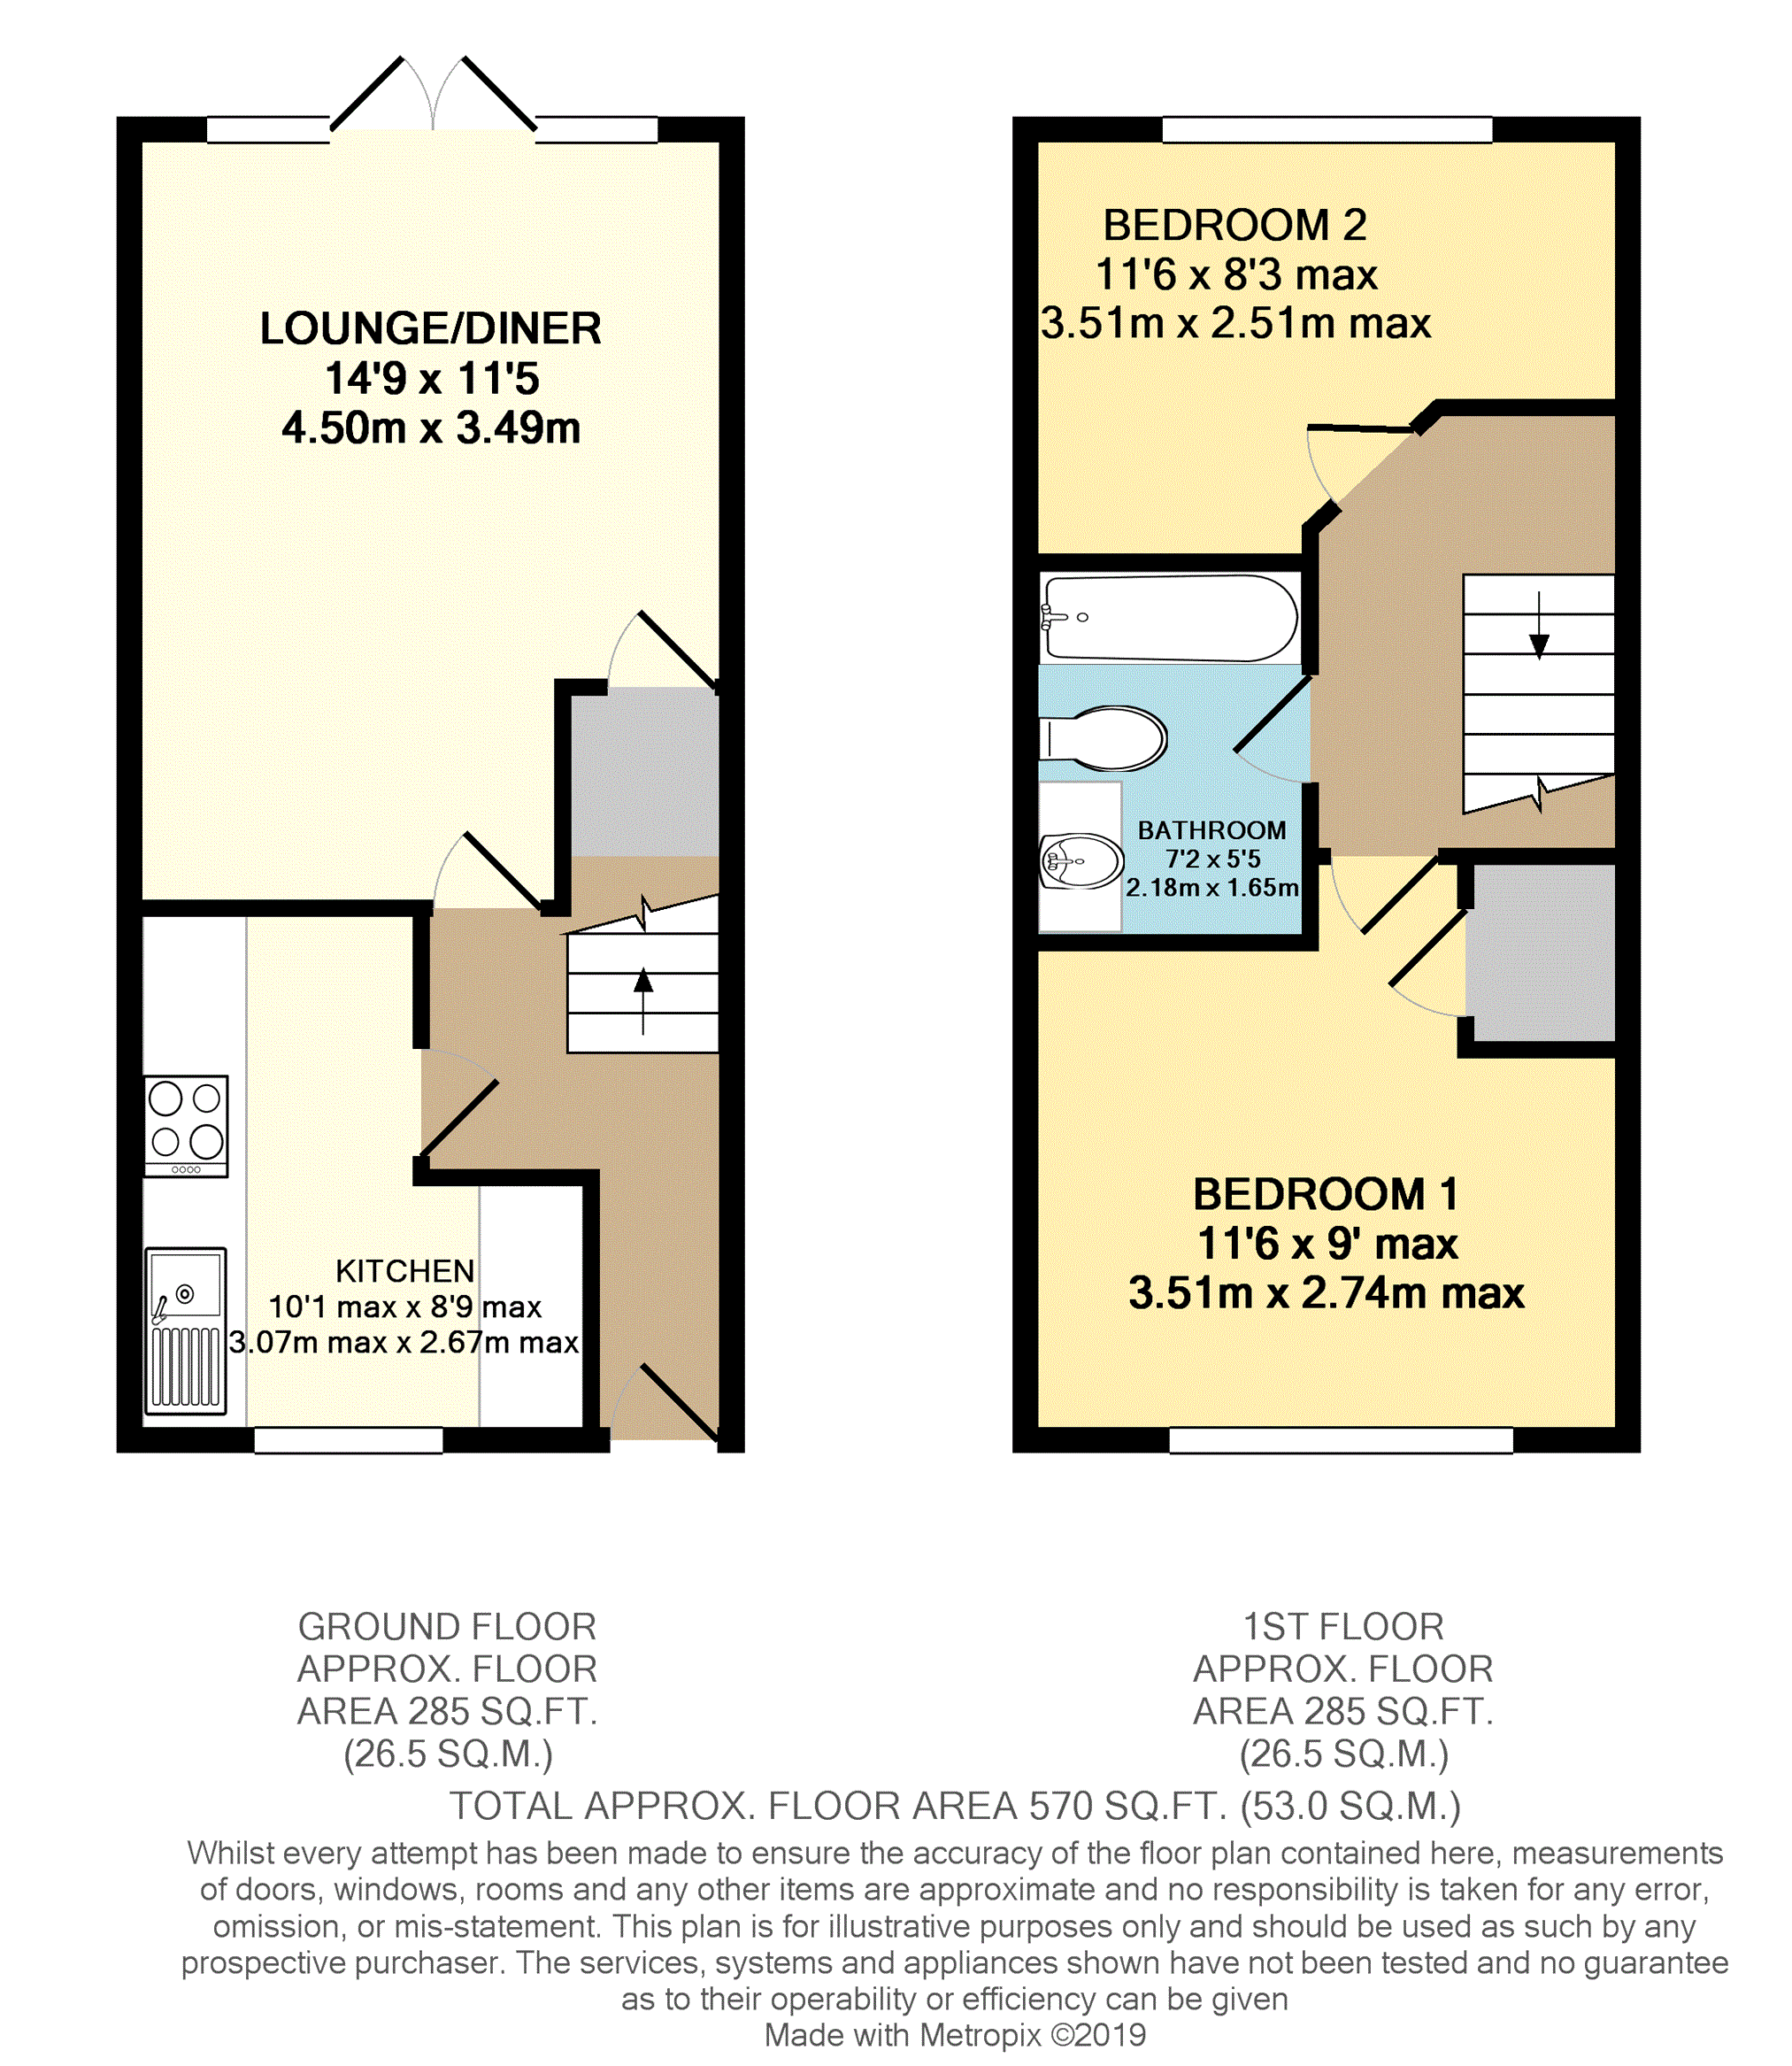
8'9" max x 10'1" max
Double glazed window to front, range of matching wall and base units with work surfaces incorporating inset sink unit, electric hob with overhead extractor and oven below, and radiator.
Lounge/Dining Room
14'9" x 11'5"
Double glazed double doors and windows onto rear garden, coved cornice, understairs storage, laminated flooring and radiator.
First Floor
Bedroom One
11'6" x 9'0" max
Double glazed window to front, inbuilt storage cupboard and radiator.
Bathroom
7'2" x 5'5"
Panelled bath with mixer taps and shower attachment, wash basin, low flush WC and tiled flooring.
Bedroom Two
11'6" x 8'3" max
Double glazed window to rear and radiator.
Outside
Rear Garden
Mainly laid to lawn with patio area and rear access.
Allocated Parking
Floor Plans
Property Location
Marketed by Purplebricks, Head Office
Disclaimer Property descriptions and related information displayed on this page are marketing materials provided by Purplebricks, Head Office. estateagents365.uk does not warrant or accept any responsibility for the accuracy or completeness of the property descriptions or related information provided here and they do not constitute property particulars. Please contact Purplebricks, Head Office for full details and further information.