
Terraced house for sale in Porth CF39, 3 Bedroom
Quick Summary
- Property Type:
- Terraced house
- Status:
- For sale
- Price
- £ 110,000
- Beds:
- 3
- Baths:
- 1
- Recepts:
- 1
- County
- Rhondda Cynon Taff
- Town
- Porth
- Outcode
- CF39
- Location
- Turberville Road, Mount Pleasant, Porth, Rhondda Cynon Taff CF39
- Marketed By:
- James Douglas Sales and Lettings
- Posted
- 2024-04-18
- CF39 Rating:
- More Info?
- Please contact James Douglas Sales and Lettings on 01443 308142 or Request Details
Property Description
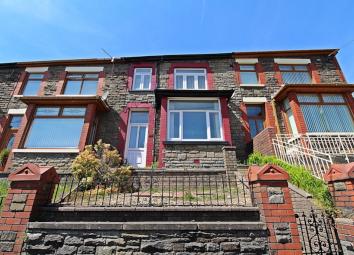
**no onward chain** James Douglas Sales and Lettings are delighted to market this spacious mid-terraced property situated in Mount Pleasant, Porth. With a spacious lounge-diner, kitchen-breakfast room, contemporary bathroom and three bedrooms, this property is perfect if you're looking for a property to update!
After entering through the front door you reach the entrance porch, with another door leading to the hallway. The hallway features flooring laid to laminate, stairs rising to the first floor and a door to the side leading to the lounge-diner. The lounge diner benefits from a light and airy feel, with flooring laid to laminate, under-stair storage cupboard, windows to the front and rear aspect (one bay). The lounge-diner also features a door to the rear, providing access to the kitchen-breakfast room.
The property features a fitted kitchen with matching wall and base units, including a space for an oven, stainless steel sink and drainer, tiled flooring, tiled splash backs a door and window to the rear, providing access to the rear garden and another door, providing further access to the bathroom. The bathroom offers a three piece suite finished in white, comprising; low level W/C, pedestal wash hand basin and panelled bath with shower over. The bathroom also features windows to the side and rear aspect, with fully tiled walls and flooring.
To the first floor, the landing features flooring laid to carpet and access to all bedrooms. Bedroom one is a double bedroom, which is located to the front of the property. This bedroom features fitted wardrobes, flooring laid to carpet and windows to the front aspect. Bedroom two is also a double bedroom, with a window to the rear aspect and flooring also laid to carpet. Bedroom three is a generously sized single bedroom, with a window to the rear aspect, fitted airing cupboard with wall mounted gas boiler and flooring laid to carpet.
Externally, the property offers a tiered low-maintenance front garden laid to patio with gated access. To the rear, a tiered garden laid to decking with gated rear access
Room Dimensions:
Entrance Porch
Entrance Hallway
Lounge-Diner: 3.84m (12'7'') Plus Recess x 6.63m (21'9'') Plus Bay
Kitchen-Breakfast Room: 5.18m (17'0'') Max x 3.63m (11'11'') Max
Bathroom
Landing
Bedroom One: 4.88m (16'0'') Into Wardrobe x 3.02m (9'11'')
Bedroom Two: 3.51m (11'6'') x 3.18m (10'5'') Into Recess
Bedroom Three: 3.25m (10'8'') Max x 2.84m (9'4'') Max
Rear Garden
Floor Plans

Property Location
Marketed by James Douglas Sales and Lettings
Disclaimer Property descriptions and related information displayed on this page are marketing materials provided by James Douglas Sales and Lettings. estateagents365.uk does not warrant or accept any responsibility for the accuracy or completeness of the property descriptions or related information provided here and they do not constitute property particulars. Please contact James Douglas Sales and Lettings for full details and further information.