
Terraced house for sale in Porth CF39, 3 Bedroom

Quick Summary
- Property Type:
- Terraced house
- Status:
- For sale
- Price
- £ 85,000
- Beds:
- 3
- Baths:
- 1
- County
- Rhondda Cynon Taff
- Town
- Porth
- Outcode
- CF39
- Location
- Rhiwgarn Road, Porth, Rhondda Cynon Taff CF39
- Marketed By:
- Settled
- Posted
- 2018-12-16
- CF39 Rating:
- More Info?
- Please contact Settled on 020 8022 6067 or Request Details
Property Description
Property description
Ideal first time purchase A well presented terraced house recently refurbished thorough comprising of storm porch front and rear, lobby, large lounge, newly refitted kitchen with oven hob, utility room with under stairs storage space, three bedrooms and first floor recently fitted bathroom. There is a forecourt and level rear garden together with double glazing and gas combi boiler heating. Early viewing advised.
Concreted forecourt to the front of the property.
Ground floor:
1.Storm porch
Giving protection to entrance lobby.
2.Lobby
Double glazed entrance door, laminated wood flooring, staircase to first floor.
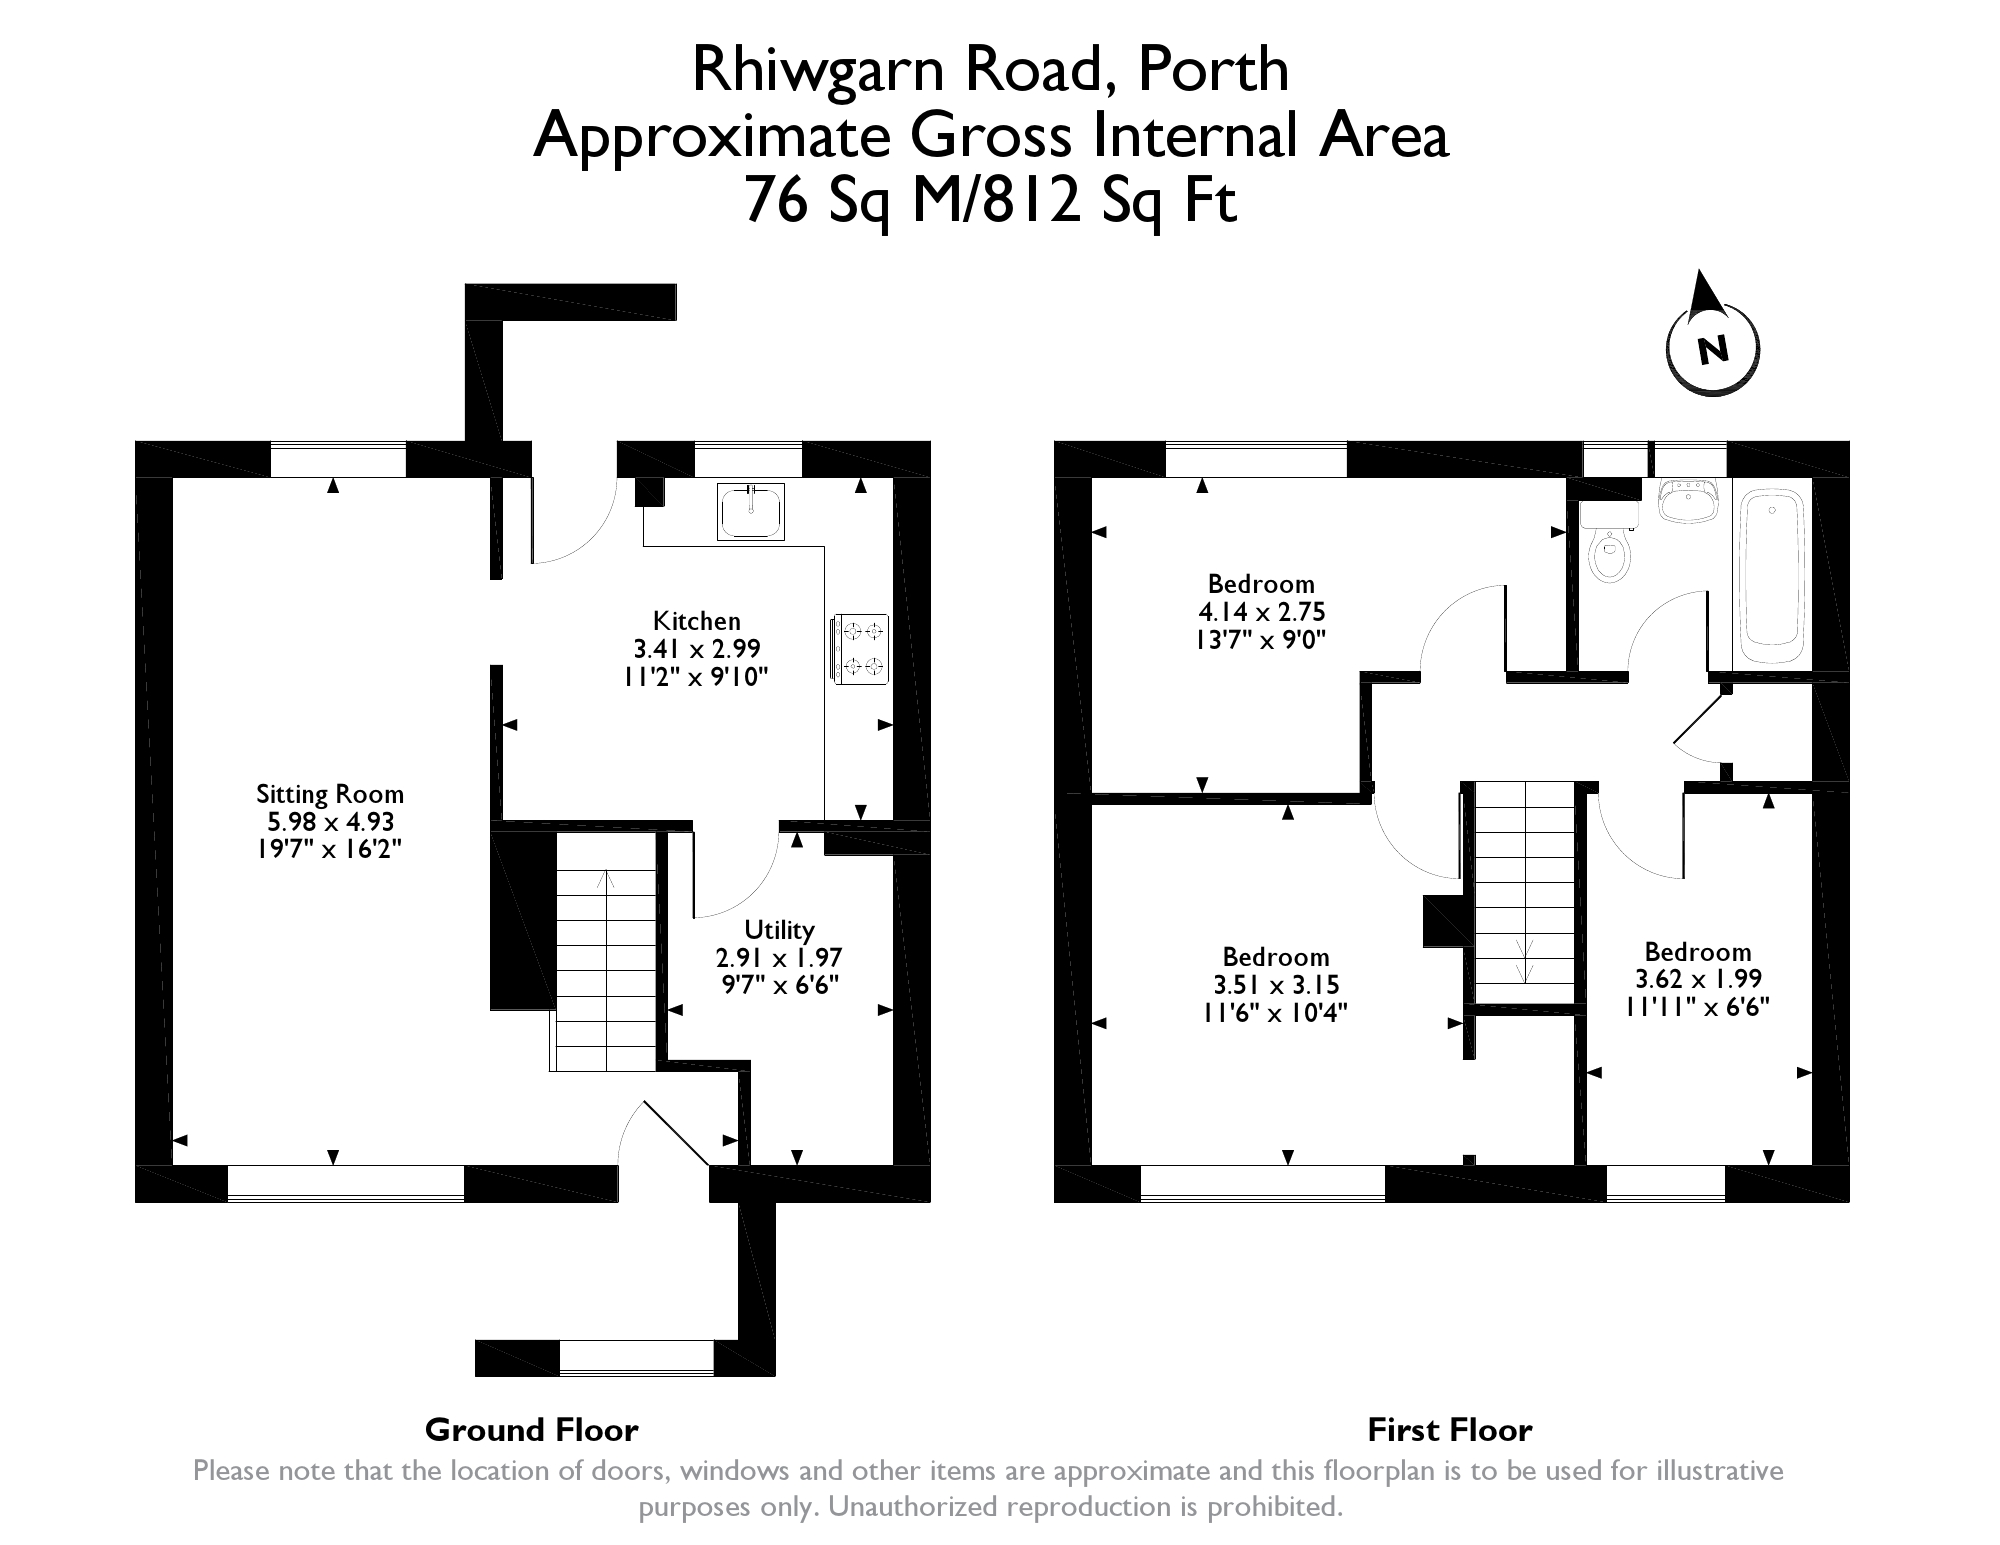
3.Lounge 5.99m x 2.97m 1939839 x 939939
Double glazed windows to front and rear, two radiators, laminated wood flooring, fire alarm.
4.Kitchen 3.41m x 2.72m 1139239 x 8391139
Newly refitted kitchen with a range of cream base and wall cupboards with contrasting work tops and up stands, stainless steel sink unit and mixer tap, ceramic hob and electric oven with extractor hood above, space for washing machine, radiator, cream tiled flooring, double glazed window to rear, fire alarm.
5.Utility room
Radiator, tiled flooring, and under stairs storage.
First floor
1. First floor landing
Double radiator, attic access, airing cupboard with wall mounted gas combi boiler and CO2 alarm.
2. Bedroom 1 3.50m x 3.15m 1139639 x 1039439
Double glazed window to front, single panel radiator, walk-in wardrobe.
3.Bedroom 2 3.71m max 2.66m min x 2. Max 839939 min x 9390
Double glazed window to rear, single panel radiator, wood laminated flooring, fire alarm.
4.Bedroom 3 3.27m x 2.00m 1039939 x 639739
Double glazed window to front, single panel radiator, wood laminated flooring, fire alarm.
5.Bathroom
Partially tiled bathroom with new bath suite comprising of WC furniture, integrated sink, single panel radiator, bath tub with handles and two double glazed windows to rear.
Outside
Enclosed level rear garden divided in functional areas: Grass, rear terrace, social area, flower bed with access to running water.
This three-bedroom terraced house is situated in an ideal location in Porth.
Upon entering the property, the bright and welcoming hallway leads you through to the wonderful sitting room which embraces a cosy layout whilst providing plenty of space for a large table and chairs for seated dining and entertaining. Off of the sitting room is the kitchen which comes fully equipped with all necessary, built in units and integrated appliances, with room for a dining area, including a single door leading out in to the rear garden. There is also a utility room conveniently located on the ground floor, accessed through the kitchen.
To the first floor, the main bedroom boasts neutral dcor, with three further bedrooms spread over this level, each room supplemented with wood laminate flooring, situated within the vicinity of one another, alongside the contemporary main bathroom. All rooms embrace a spacious arrangement and have plenty of large windows overlooking the stunning views from the property, whilst also allowing an abundance of natural light in to the rooms that make the home well lit.
Outside of the property, there is on street parking available. The rear garden is completely surrounded by high fences, making it suitable for those with young children and for those who want complete privacy. There is also a sufficient amount of space for a table and chairs, making it perfect for relaxing and entertaining guests, with the garden itself being spacious and well maintained.
Within the area, Porth station is 0.9 miles away and Dinas Rhondda is 1.6 miles away, each located within an easily commutable distance. Cymmer Primary School is 0.4 miles away and Ysgol Gyfun Cymer Rhondda is 0.5 miles away, making it ideal for those with children. There is also a wide range of choice in terms of additional facilities, leisure activities, supermarkets, restaurants and bars that are within each reach.
Floor Plans
Property Location
Marketed by Settled
Disclaimer Property descriptions and related information displayed on this page are marketing materials provided by Settled. estateagents365.uk does not warrant or accept any responsibility for the accuracy or completeness of the property descriptions or related information provided here and they do not constitute property particulars. Please contact Settled for full details and further information.