
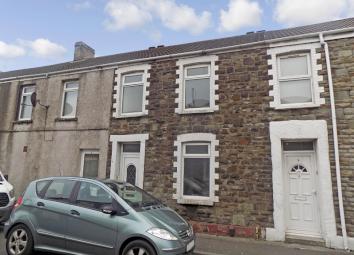
Terraced house for sale in Port Talbot SA12, 4 Bedroom
Quick Summary
- Property Type:
- Terraced house
- Status:
- For sale
- Price
- £ 60,000
- Beds:
- 4
- Baths:
- 1
- Recepts:
- 2
- County
- Neath Port Talbot
- Town
- Port Talbot
- Outcode
- SA12
- Location
- Pembroke Terrace, Port Talbot, Neath Port Talbot. SA12
- Marketed By:
- Payton Jewell Caines
- Posted
- 2019-04-06
- SA12 Rating:
- More Info?
- Please contact Payton Jewell Caines on 01639 874125 or Request Details
Property Description
For sale by online auction. Starting bid £60,000. Terms & conditions apply.
Traditional mid terrace conveniently located within close proximity to the town centre local schools and shops. The property has been modernised throughout and benefits from four bedrooms and an easy maintainable garden.
Overview
This traditional mid terrace would be an ideal purchase for anyone looking for an investment property or first home. Situated within the popular residential location of Aberavon the property is within walking distance of the town centre and local shops with schools and the M4 easily accessed by car or bus.
Accommodation briefly comprises to the ground floor entrance hall, two receptions, kitchen and a rear porch through to a family bathroom. To the first floor there are four bedrooms.
To the rear there is a low maintenance courtyard.
Entrance Hall
Via frosted glass PVCu double glazed door. Staircase leading to upper floor. Radiator and tiled flooring.
Reception 1 (12' 2" x 9' 8" or 3.70m x 2.94m)
PVCu double glazed window overlooking the front. Chimney breast with alcoves either side. Telephone point. Television aerial. Radiator and tiled flooring.
Reception 2 (11' 7" x 11' 6" or 3.52m x 3.51m)
PVCu double glazed window overlooking the rear. Chimney breast with alcoves with either side. Feature wall mounted electric fire. Understairs storage. Tiled flooring. Archway through to:
Kitchen (11' 11" x 8' 10" or 3.64m x 2.68m)
PVCu double glazed window overlooking the rear. Fitted kitchen having a range of base units with coordinating roll edge worktops and ceramic tiling to splashback. Inset sink and drainer with mixer tap. Space for cooker. Plumbing for automatic washing machine. Space for fridge/freezer. Radiator and tiled flooring.
Rear porch
Frosted glass door leading out on to the rear garden. Tiled flooring.
Downstairs bathroom (8' 9" x 6' 8" or 2.66m x 2.03m)
Frosted glass windows overlooking the rear and side. Three piece suite comprising panelled bath with over head shower and glass screen, vanity unit and low level w.C. Tiled walls. Heated towel rail and tiled flooring.
First floor landing
Fitted carpet.
Bedroom 1 (12' 5" x 9' 0" or 3.78m x 2.74m)
Access to loft. PVCu double glazed window overlooking the rear. Wall mounted combination boiler. Chimney breast with alcoves either side. Radiator and laminate flooring.
Bedroom 2 (9' 3" x 8' 11" or 2.81m x 2.72m)
Double glazed window overlooking the rear. Radiator and laminate flooring.
Bedroom 3 (9' 6" x 7' 11" or 2.89m x 2.42m)
Double glazed window overlooking the front. Radiator and laminate flooring.
Bedroom 4 (9' 5" x 6' 7" or 2.88m x 2.00m)
Double glazed window overlooking the front. Radiator and laminate flooring.
Outside
Enclosed courtyard to the rear.
Note
**For Sale by online auction. Starting bid £60,000. Terms & conditions apply*
Property Location
Marketed by Payton Jewell Caines
Disclaimer Property descriptions and related information displayed on this page are marketing materials provided by Payton Jewell Caines. estateagents365.uk does not warrant or accept any responsibility for the accuracy or completeness of the property descriptions or related information provided here and they do not constitute property particulars. Please contact Payton Jewell Caines for full details and further information.