
Terraced house for sale in Northampton NN6, 3 Bedroom

Quick Summary
- Property Type:
- Terraced house
- Status:
- For sale
- Price
- £ 220,000
- Beds:
- 3
- County
- Northamptonshire
- Town
- Northampton
- Outcode
- NN6
- Location
- The Banks, Long Buckby, Northampton NN6
- Marketed By:
- Jackson Grundy, Long Buckby
- Posted
- 2019-01-25
- NN6 Rating:
- More Info?
- Please contact Jackson Grundy, Long Buckby on 01327 600124 or Request Details
Property Description
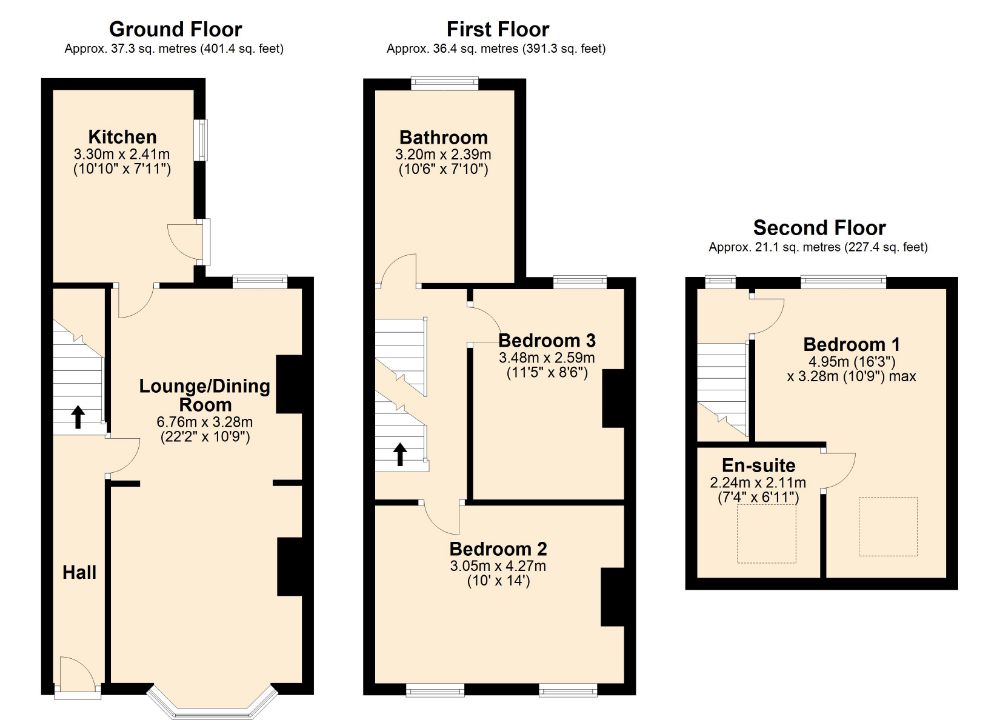
A lovely classic red brick terrace that has had the loft converted to form the main bedroom and en-suite shower room on the second floor. There are two first floor bedrooms and a large bathroom. Plus an open plan lounge/dining room, kitchen and laundry room. The property has a fenced garden, and unusually for properties in this location, a parking space to the rear. EPC: D
Local area information
Midway between Northampton and Rugby, this large parish includes the two smaller settlements of Murcott and Buckby Wharf on the Grand Union Canal. Only 2 miles from M1 J18 Watford Gap, the village also has a railway station with mainline services to London Euston and Birmingham. The infant and junior schools within the village feed to Guilsborough secondary school 6 miles away and there are also private prep schools less than half an hour away. In addition to various sporting and social clubs, the village has C of E, Baptist and United Reform churches and a very good range of shops and services including small supermarkets, designer dress boutique, chemist, newsagent, butcher, hairdresser, estate agent, public houses, restaurants, medical practice, dentist and library.
The accommodation comprises
hall
Stairs rising to first floor landing. Radiator. Door to:
Lounge/dining room 6.76m (22'2) x 3.28m (10'9)
UPVC double glazed bay window to front elevation, and UPVC double glazed window to rear elevation. Two radiators. Fireplace and hearth. Shelving.
Kitchen 3.30m (10'10) x 2.41m (7'11)
UPVC double glazed window and door to side elevation. Radiator. Fitted with a range of wall mounted and base level units and drawers with roll top work surface over. Stainless steel sink and drainer unit with mixer tap over. Built in oven, gas hob and extractor. Tiling to splash back areas. Space for fridge/freezer and dishwasher. Tiled floor.
First floor landing
Stairs rising to second floor. Doors to connecting rooms.
Bedroom two 3.05m (10) x 4.27m (14)
Two UPVC double glazed windows to front elevation. Radiator.
Bedroom three 3.48m (11'5) x 2.59m (8'6)
UPVC double glazed window to rear elevation. Radiator. Cast iron fireplace.
Bathroom 3.20m (10'6) x 2.39m (7'10)
Obscure UPVC double glazed window to rear elevation. Radiator. Fitted with a suite comprising bath with shower over, WC and wash hand basin. Tiling to splash back areas.
Second floor landing
UPVC double glazed window to rear elevation. Door to:
Bedroom one 4.95m (16'3) x 3.28m (10'9)
UPVC double glazed window to rear elevation. Velux window to front elevation. Radiator. Door to:
En-suite 2.24m (7'4) x 2.11m (6'11)
Velux window to front elevation. Chrome heated towel rail. Fitted with a suite comprising shower in corner cubicle, WC and wash hand basin. Tiling to splash back areas and floor.
Outside
front garden
Courtyard garden enclosed by brick wall and hedge. Wrought iron gate and path leading to front door.
Rear garden
Courtyard/seating area adjacent to the kitchen. Decking area with space for table and chairs. The remainder is laid to lawn with established shrubs. Enclosed by timber panel fencing. Garden shed. Off road parking for one car.
Laundry room
Power and light connected. Space for washing machine and tumble dryer.
Draft details
At the time of print, these particulars are awaiting approval from the Vendor(s).
Agent's note(S)
The heating and electrical systems have not been tested by the selling agent jackson grundy.
Viewings
By appointment only through the agents jackson grundy – open seven days a week.
Financial advice
We offer free independent advice on arranging your mortgage. Please call our Consultant on . Written quotations available on request. “your home may be repossessed if you do not keep up repayments on A mortgage or any other debt secured on it”.
Floor Plans
Property Location
Marketed by Jackson Grundy, Long Buckby
Disclaimer Property descriptions and related information displayed on this page are marketing materials provided by Jackson Grundy, Long Buckby. estateagents365.uk does not warrant or accept any responsibility for the accuracy or completeness of the property descriptions or related information provided here and they do not constitute property particulars. Please contact Jackson Grundy, Long Buckby for full details and further information.