
Terraced house for sale in Newport NP11, 3 Bedroom

Quick Summary
- Property Type:
- Terraced house
- Status:
- For sale
- Price
- £ 103,500
- Beds:
- 3
- Baths:
- 2
- Recepts:
- 1
- County
- Newport
- Town
- Newport
- Outcode
- NP11
- Location
- Commercial Buildings, Cwmfelinfach, Newport NP11
- Marketed By:
- Wayman & Co
- Posted
- 2024-06-05
- NP11 Rating:
- More Info?
- Please contact Wayman & Co on 01495 522928 or Request Details
Property Description
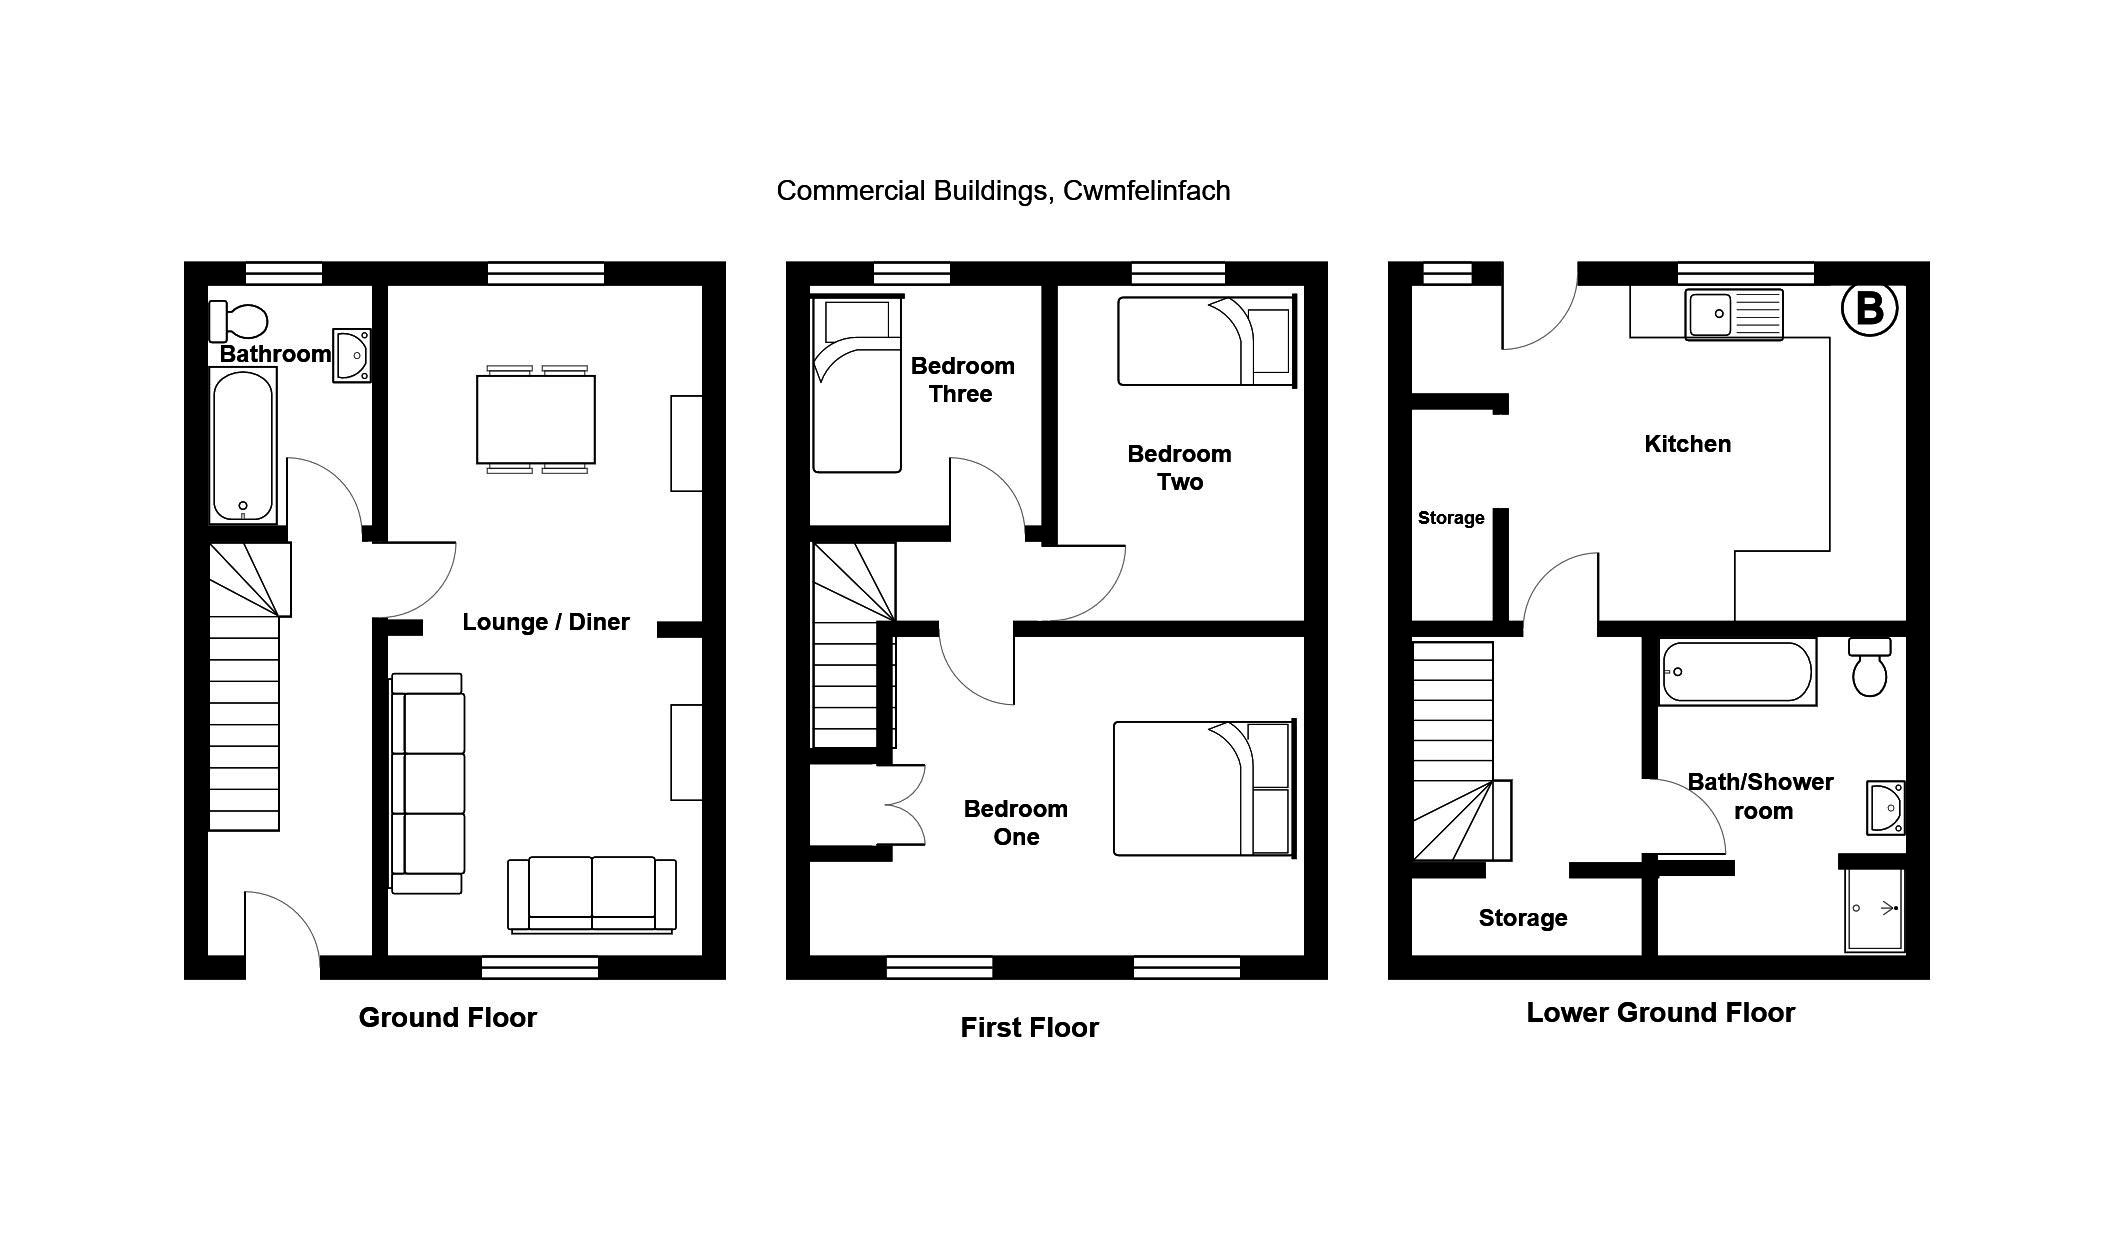
Located in the village of Cwmfelinfach offering excellent road links to the M4 Motorway in Newport this three storey mid terraced family home offers entrance hall, lounge/dining room, bathroom, three first floor bedrooms, lower ground floor bath/shower room and spacious kitchen. Outside the property has a garden with patio and lawn with lovely views. Benefitting from double glazing and a gas central combination boiler viewing essential, realistically priced.
Entrance hall Wooden front door, textured finish to walls and ceiling, stairs leading to first and lower ground floors.
Lounge/dining room 10' 4" x 21' 11" (3.15m x 6.70m) Double glazed windows to front and rear aspects, textured finish to ceiling, papered and painted finish to walls, two radiators, fireplace surround.
Bathroom 5' 3" x 7' 10" (1.62m x 2.39m) Double glazed window to rear aspect, textured finish to ceiling, tiled and painted finish to walls, panel bath with mixer tap and shower attachment, wash hand basin, low level WC, radiator.
First floor landing Textured finish to walls and ceiling, roof access hatch.
Bedroom one 15' 1" max 11' 11" min x 10' 9" max 4' 11" min (4.61m max 3.64m min x 3.29m max 1.52m min) Two double glazed windows to front aspect, textured finish to ceiling, fitted wardrobes with overhead storage, built in double wardrobe, radiator.
Bedroom two 8' 4" x 11' 1" (2.55m x 3.39m) Double glazed window to rear aspect, painted finish to walls and ceiling, radiator.
Bedroom three 7' 6" x 8' 0" (2.30m x 2.44m) Double glazed window to rear aspect, textured finish to ceiling, papered finish to walls, radiators.
Lower ground floor hallway Stairs leading down to lower ground floor, textured finish to walls and ceiling, tiled flor storage area.
Bath/shower room 8' 1" x 10' 3" (2.47m x 3.13m) Textured finish to ceiling, panel bath, pedestal wash hand basin, low level WC, shower enclosure, radiator.
Kitchen 12' 11" x 10' 11" (3.96m x 3.35m) Two double glazed windows to rear aspect, textured finish to ceiling, base and wall units, stainless steel sink, plumbing for automatic washing machine and dishwasher, space for fridge/freezer, gas cooker point, wall mounted gas central heating combination boiler, under-stairs storage alcove, double glazed door leading to rear garden.
Rear garden Paved seating area with lovely views, steps down to lawned area, rear lane access.
Floor Plans
Property Location
Marketed by Wayman & Co
Disclaimer Property descriptions and related information displayed on this page are marketing materials provided by Wayman & Co. estateagents365.uk does not warrant or accept any responsibility for the accuracy or completeness of the property descriptions or related information provided here and they do not constitute property particulars. Please contact Wayman & Co for full details and further information.