
Terraced house for sale in Neath SA11, 2 Bedroom
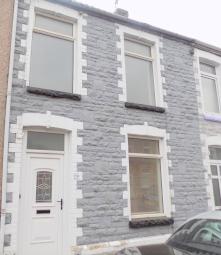
Quick Summary
- Property Type:
- Terraced house
- Status:
- For sale
- Price
- £ 79,950
- Beds:
- 2
- Baths:
- 1
- Recepts:
- 2
- County
- Neath Port Talbot
- Town
- Neath
- Outcode
- SA11
- Location
- Hoo Street, Briton Ferry, Neath SA11
- Marketed By:
- Astleys - Neath
- Posted
- 2019-04-08
- SA11 Rating:
- More Info?
- Please contact Astleys - Neath on 01639 874134 or Request Details
Property Description
We are pleased to offer for sale a mid terraced property situated in Briton Ferry within easy access to the M4, local schools, amenities, shops and local train station. The property comprises of: Entrance hallway, two reception rooms, kitchen and sun room to the ground floor with a further two bedrooms and family bathroom to the first floor and level paved enclosed rear garden. Ideal first time buyer/investment.
Main dwelling photo
Entrance Hall (11' 1" x 3' 1" or 3.39m x 0.93m)
With dado rail, radiator and stairs to first floor.
Living Room (10' 11" x 10' 10" or 3.33m x 3.31m)
Window to front, wall mounted electric fire (not tested), two cupboards in alcoves one housing meter, radiator.
Lounge (11' 4" x 11' 1" or 3.45m x 3.37m)
Internal window to rear, wood fire surround with marble hearth and electric fire (not tested), cupboard and shelves in alcove.
Kitchen (10' 1" x 8' 4" or 3.08m x 2.54m)
Window to rear, range of base and wall units with space for washing machine, integral dishwasher and fridge freezer, 4 gas hob with electric oven and extractor hood over, composite sink and drainer, tiled floor, part tiled walls, under stairs storage cupboard, radiator, archway leading into sunroom.
Another Aspect Kitchen Area
Sun Room (11' 8" x 5' 6" or 3.56m x 1.68m)
With tiled floor, corogated perspex roof, internal window, french doors leading to enclosed paved rear garden.
First Floor
Landing (12' 10" x 5' 7" or 3.90m x 1.70m)
Access to loft.
Bedroom 1 (10' 2" x 15' 0" or 3.11m x 4.58m)
Two windows to front, shelves in alcoves, coved, radiator.
Another view bedroom One
Bedroom 2 (11' 5" x 8' 4" or 3.49m x 2.54m)
Window to rear.
Family bathroom. (10' 5" x 8' 3" or 3.17m x 2.52m)
Window to rear, panel bath with screen and shower over, low level w.C., pedestal wash hand basin, airing cupboard housing wall mounted combi boiler, cushion floor, radiator.
Rear Garden
Level paved enclosed rear garden.
Directions
From Alfred Street Neath turn right at the traffic lights on to London Road continue along taking the first left at the rounadabout then third left at the next roundabout onto Briton Ferry Road continue along through Melyn and Pencaeder into Briton Ferry passing Ynysmeardy School taking the next right into Hoo Street where the property is situated on the left hand side.
Floor Plans

Property Location
Marketed by Astleys - Neath
Disclaimer Property descriptions and related information displayed on this page are marketing materials provided by Astleys - Neath. estateagents365.uk does not warrant or accept any responsibility for the accuracy or completeness of the property descriptions or related information provided here and they do not constitute property particulars. Please contact Astleys - Neath for full details and further information.