
Terraced house for sale in Mountain Ash CF45, 3 Bedroom

Quick Summary
- Property Type:
- Terraced house
- Status:
- For sale
- Price
- £ 97,500
- Beds:
- 3
- Baths:
- 1
- Recepts:
- 1
- County
- Rhondda Cynon Taff
- Town
- Mountain Ash
- Outcode
- CF45
- Location
- Stream Street, Mountain Ash CF45
- Marketed By:
- T Samuel Estate Agents
- Posted
- 2024-04-16
- CF45 Rating:
- More Info?
- Please contact T Samuel Estate Agents on 01443 308806 or Request Details
Property Description
We are pleased to bring to the market this very modern 3 bedroom property which has been recently renovated to a high standard throughout! The property benefits from 3 good size bedrooms, a larger than average upstairs family bathroom, a very spacious lounge with double fronted windows to allow the light to flow through, a beautiful large fitted kitchen/diner with French doors that open onto a patio area to the rear, also there are steps that lead onto a spacious garden area. Quietly situated with easy access to all the local amenities the local village has to offer.
Full description We are pleased to bring to the market this very modern 3 bedroom property which has been recently renovated to a high standard throughout! The property benefits from 3 good size bedrooms, a larger than average upstairs family bathroom, a very spacious lounge with double fronted windows to allow the light to flow through, a beautiful large fitted kitchen/diner with French doors that open onto a patio area to the rear, also there are steps that lead onto a spacious garden area. Quietly situated with easy access to all the local amenities the local village has to offer.
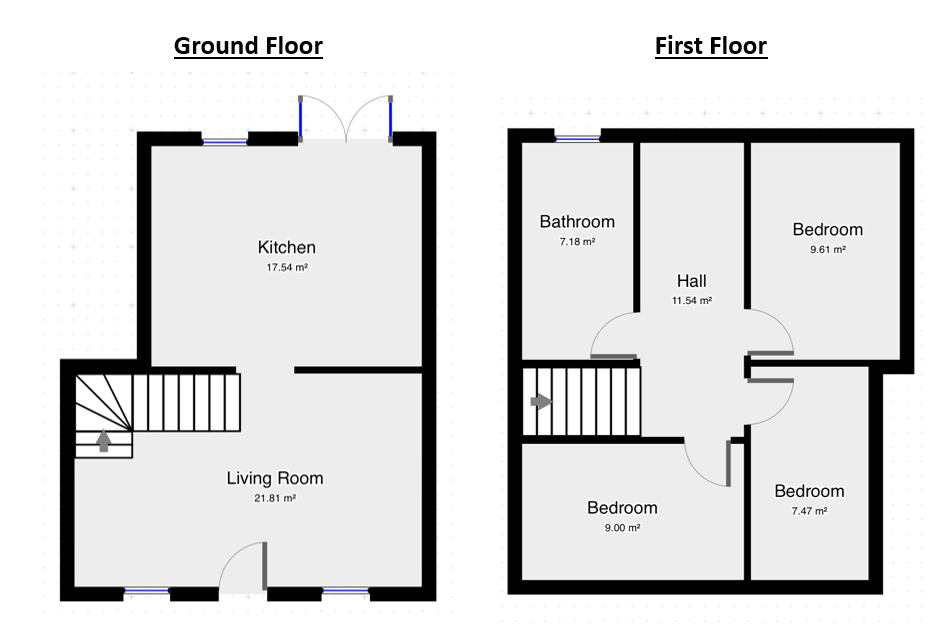
Living room 19' 6" x 12' 0" (5.96m x 3.66m) Emulsion walls and ceiling with laminate flooring, 2x double radiators with plenty of power points. 2 x UPVC windows to the front of the property. Open plan stairs leading to the first floor. Archway leading to the kitchen/diner.
Kitchen/diner 15' 2" x 12' 4" (4.64m x 3.78m) Emulsion walls and ceiling with laminate flooring, 1x double radiator, UPVC window and double patio doors to the rear. 2x chrome strip spot lights. Fitted kitchen in high gloss grey with white marble effect work top, stainless steal sink with chrome mixer taps, built in oven with halogen hob, glass splashback with extractor fan, chrome handles. Combi boiler.
Upstairs family bathyroom 6' 3" x 12' 3" (1.92m x 3.74m) Emulsion walls and ceiling with laminate flooring, chrome radiator, UPVC window to the rear with frosted glass. 3 Piece suite in white, large corner shower with glittered panel in shower cubical to match around the bath and sink. Shaver point and spotlights.
Landing 2' 11" x 8' 5" (0.90m x 2.58m) Emulsion walls and ceiling with carpet flooring. Double radiator.
Bedroom 1 12' 6" x 7' 8" (3.83m x 2.35m) Emulsion walls and ceiling with carpet flooring, double radiator with UPVC window to the front.
Bedroom 2 6' 7" x 12' 0" (2.03m x 3.68m) Emulsion walls and ceiling with carpet flooring. Double radiator, UPVC window to the front with access to the attic.
Bedroom 3 12' 3" x 8' 5" (3.74m x 2.57m) Emulsion walls and ceiling with carpet flooring, double radiator with UPVC window to the rear.
Rear garden Enclosed rear garden with patio area, steps leading to lawned area.
Floor Plans
Property Location
Marketed by T Samuel Estate Agents
Disclaimer Property descriptions and related information displayed on this page are marketing materials provided by T Samuel Estate Agents. estateagents365.uk does not warrant or accept any responsibility for the accuracy or completeness of the property descriptions or related information provided here and they do not constitute property particulars. Please contact T Samuel Estate Agents for full details and further information.