
Terraced house for sale in Mountain Ash CF45, 3 Bedroom
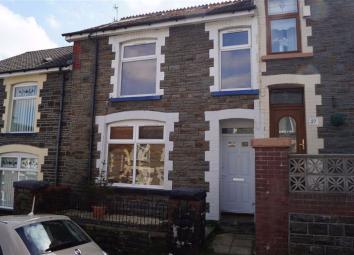
Quick Summary
- Property Type:
- Terraced house
- Status:
- For sale
- Price
- £ 94,950
- Beds:
- 3
- Baths:
- 1
- Recepts:
- 1
- County
- Rhondda Cynon Taff
- Town
- Mountain Ash
- Outcode
- CF45
- Location
- Gorsedd Street, Mountain Ash CF45
- Marketed By:
- Durbin & Co
- Posted
- 2024-03-31
- CF45 Rating:
- More Info?
- Please contact Durbin & Co on 01443 719198 or Request Details
Property Description
Durbin & Co are pleased to offer for sale this spacious, forecourt fronted, 3 bedroom property situated in a desirable area of Mountain Ash. Within walking distance of Mountain Ash town centre, railway station, hospital, bowling green and playing fields. The A470 Trunk road is easily accessible. The valley railway line runs every half an hour through into Cardiff and a regular bus service is available from the town centre into neighbouring villages and into Cardiff. Forecourt fronted and a dressed stone front elevation under a slate roof. Benefiting from Upvc double glazing throughout and gas central heating.
Comprising:- Hallway, through lounge, kitchen/diner, ground floor bathroom, 3 double bedrooms, rear garden enjoying views.
Spacious family home
Hallway
Composite door leading to hallway with emulsion walls and ceiling, coving, electric meter box, 1 double radiator, tiled floor, stairs to first floor, double glass panelled doors into lounge.
Lounge (11'9" x 22'3" (3.58m x 6.78m))
Double glass panelled doors. Emulsion walls and ceiling with coving, wallpapered feature main wall with wall mounted modern electric fire. Laminate floor covering, two double radiators, electric power point and T.V. Aerial. Upvc double glazed window to the front and to the rear. Wall mounted electric fire. Gas meter housed in cupboard. Archway leading into kitchen/diner.
Lounge
Kitchen/Diner (12'6" x 10'6" (3.81m x 3.20m))
Emulsion walls and ceiling with coving. White high gloss fitted kitchen, wall and base unit with complementing chrome handles. Wood veneered work surfaces, tiled splash back. Gas hob and electric oven with extractor fan. Stainless steel sink unit with mixer tap .Plumbed for automatic washing machine. Laminate floor covering. Combi boiler. Glass brick wall feature under stairs, breakfast bar area. 1 double radiator, electric power points. Upvc double glazed window and door leading to rear garden.
Kitchen/Diner
Kitchen/Diner
Kitchen/Diner
Bathroom (11'0" x 6'0" (3.35m x 1.83m))
A modern bathroom with emulsion and tiled walls, emulsion ceiling. White suite comprising bath with shower above glass shower screen, vanity hand basin and w/c. 3 Small windows, one to the rear and two to the side. Extractor fan, vinyl floor covering, 1 double radiator.
Bathroom
Bathroom
Bathroom
Bathroom
Landing & Stairway
Emulsion walls and ceiling, coving, attic access, laminate floor covering, spindled balustrade.
Bedroom 1 (Front Master) (17'2" x 11'0" (5.23m x 3.35m))
Emulsion walls and ceiling, coving, laminate floor covering, cast iron fireplace, Two Upvc double glazed windows to front. 1 double radiator. Electric power points
Bedroom 1 (Front Master)
Bedroom 1 (Front Master)
Bedroom 1 (Front Master)
Bedroom 2 (Middle) (9'6" x 9'3" (2.90m x 2.82m))
Emulsion walls and ceiling, coving, carpet floor covering. Upvc double glazing window to rear, 1 double radiator, electric power points.
Bedroom 2 (Middle)
Bedroom 2 (Middle)
Bedroom 3 (Rear) (10'7" x 10'0" (3.23m x 3.05m))
Emulsion walls and ceiling, coving, laminate floor covering, Upvc window to rear, 1 double radiator, electric power points.
Outside
Forecourt fronted, side paved yard with a few steps leading up to a decked and ornamental slate area, double extension to rear of property, rear lane access, views over the valley.
Outside
Outside
Outside
Outside
Views Over The Valley
Misdescriptions Act 1991
The Agent has not tested any apparatus, equipment fixtures and fittings or services and so cannot verify that they are in working order or fit for the purpose. A buyer is advised to obtain verification from their Solicitor or Surveyor. References to the tenure of a property are based on information supplied by the seller. The Agent has not had sight of the documents. A buyer is advised to obtain verification from their Solicitor. Items shown in photographs are not included unless specifically mentioned within the sales particulars. They may however be available by separate negotiation. Buyers must check the availability of any property and make an appointment to view before embarking on any journey to see a property.
Data Protection Act 1988
Please note that all personal information provided by customers wishing to receive information and / or services from the estate agent, for the purpose of providing services associated with the business of an estate agent and for the additional purposes set out in the privacy policy but specifically excluding mailings or promotions by a third party. If you do not wish your personal information to be used for any of these purposes, please notify your estate agent.
Property Location
Marketed by Durbin & Co
Disclaimer Property descriptions and related information displayed on this page are marketing materials provided by Durbin & Co. estateagents365.uk does not warrant or accept any responsibility for the accuracy or completeness of the property descriptions or related information provided here and they do not constitute property particulars. Please contact Durbin & Co for full details and further information.