
Terraced house for sale in Middlesbrough TS6, 3 Bedroom
Quick Summary
- Property Type:
- Terraced house
- Status:
- For sale
- Price
- £ 129,995
- Beds:
- 3
- Baths:
- 2
- Recepts:
- 2
- County
- North Yorkshire
- Town
- Middlesbrough
- Outcode
- TS6
- Location
- Normanby Road, Normanby TS6
- Marketed By:
- Property Express Sales
- Posted
- 2024-04-22
- TS6 Rating:
- More Info?
- Please contact Property Express Sales on 01642 048865 or Request Details
Property Description
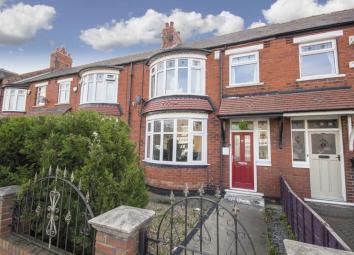
Another Beautiful Example Of A Spacious, Updated Family Sized Home. Enjoying Modern Living Whilst Maintaining Many Original Period Features Such As Large & Bright Rooms, Stained Glass Insert Windows, High Ceilings And Skirtings. In Brief This Desirable Home Comprises; Entrance Hall, Two Very Spacious Reception Rooms; The Front With Large Bow Window, The Rear With French Doors To The Garden, Updated High Gloss White Kitchen, Downstairs WC, Three Generous Bedrooms, White Suite Bathroom With Shower Over, Fixed Staircase To A Large Converted Loft Room (Currently Used As An Additional Bedroom), Enclosed Front & South-West Facing Sun Trap Private Rear Garden With Gated Off Road Parking. Also Benefitting From Combi Boiler Central Heating System & Double Glazed Windows/Multi-Locking External Doors. Viewing Absolutely Essential!
Entrance Hall (12' 7'' x 5' 4'' (3.83m x 1.62m))
Multi-locking double glazed insert external door and side window, laminated timber flooring, central heated radiator, under stairs storage cupboard, stairs to first floor and door to;
Reception Room One (12' 2'' x 12' 7'' (3.71m x 3.83m))
A bright and spacious reception to the front aspect with PVC double glazed bow window, central heated radiator, laminated timber flooring, electric feature fire and double timber French doors to;
Reception Room Two (11' 3'' x 18' 6'' (3.43m x 5.63m))
Another spacious reception room to the rear aspect with laminated timber flooring, wall mounted electric feature fire, central heated radiator, storage cupboard, door to kitchen and French doors leading to the rear garden.
Breakfast Kitchen (20' 5'' x 7' 2'' (6.22m x 2.18m))
Fitted with a comprehensive range of high gloss white fronted wall, drawer and base units, contrasting brown roll top work surfaces, one/half sink and drainer with mixer tap, space for a free standing electric cooker, spaces for washing machine, tumble dryer, dishwasher and fridge freezer, breakfast bar with three cream coloured stools, vinyl flooring, central heated radiator, two PVC double glazed windows and door to;
Storage Area (2' 8'' x 7' 2'' (0.81m x 2.18m))
Wall and cupboard storage space, door to WC and multi-locking external door to the rear garden.
WC (3' 1'' x 7' 2'' (0.94m x 2.18m))
Dual flush WC, hand wash basin inset to storage unit and PVC double glazed window.
First Floor
Landing
With doors to three bedrooms/bathroom and a fixed spiral staircase to the loft room.
Bedroom One (12' 3'' x 11' 11'' (3.73m x 3.63m))
To the front apsect with PVC double glazed bow window and central heated radiator.
Bedroom Two (11' 6'' x 12' 4'' (3.50m x 3.76m))
To the rear aspect with PVC double glazed window, central heated radiator and airing cupboard housing the Baxi combination boiler system.
Bedroom Three (6' 10'' x 6' 2'' (2.08m x 1.88m))
To the front aspect with PVC double glazed window and central heated radiator.
Bathroom (7' 0'' x 5' 8'' (2.13m x 1.73m))
A white suite bathroom comprising panelled bath with shower and folding glass screen over, dual flush WC, hand wash basin with mixer tap, central heated radiator, cladded walls and PVC double glazed window.
2nd Floor
Loft Room (14' 11'' x 16' 6'' (4.54m x 5.03m))
A spacious converted loft room currently used as a bedroom, with two Velux style roof windows with roller black out blinds, central heated radiator and storage cupboards to both front and rear.
Externally
Front Garden
Landscaped front garden with mature conifer and access gate.
Rear Garden/Driveway
A private South-West facing rear garden with artificial lawn, decking, water point, large storage shed and double drive gates to off road parking. Secure gated access road to rear allows access to driveway (via Normanby Road and from Ambleside Road).
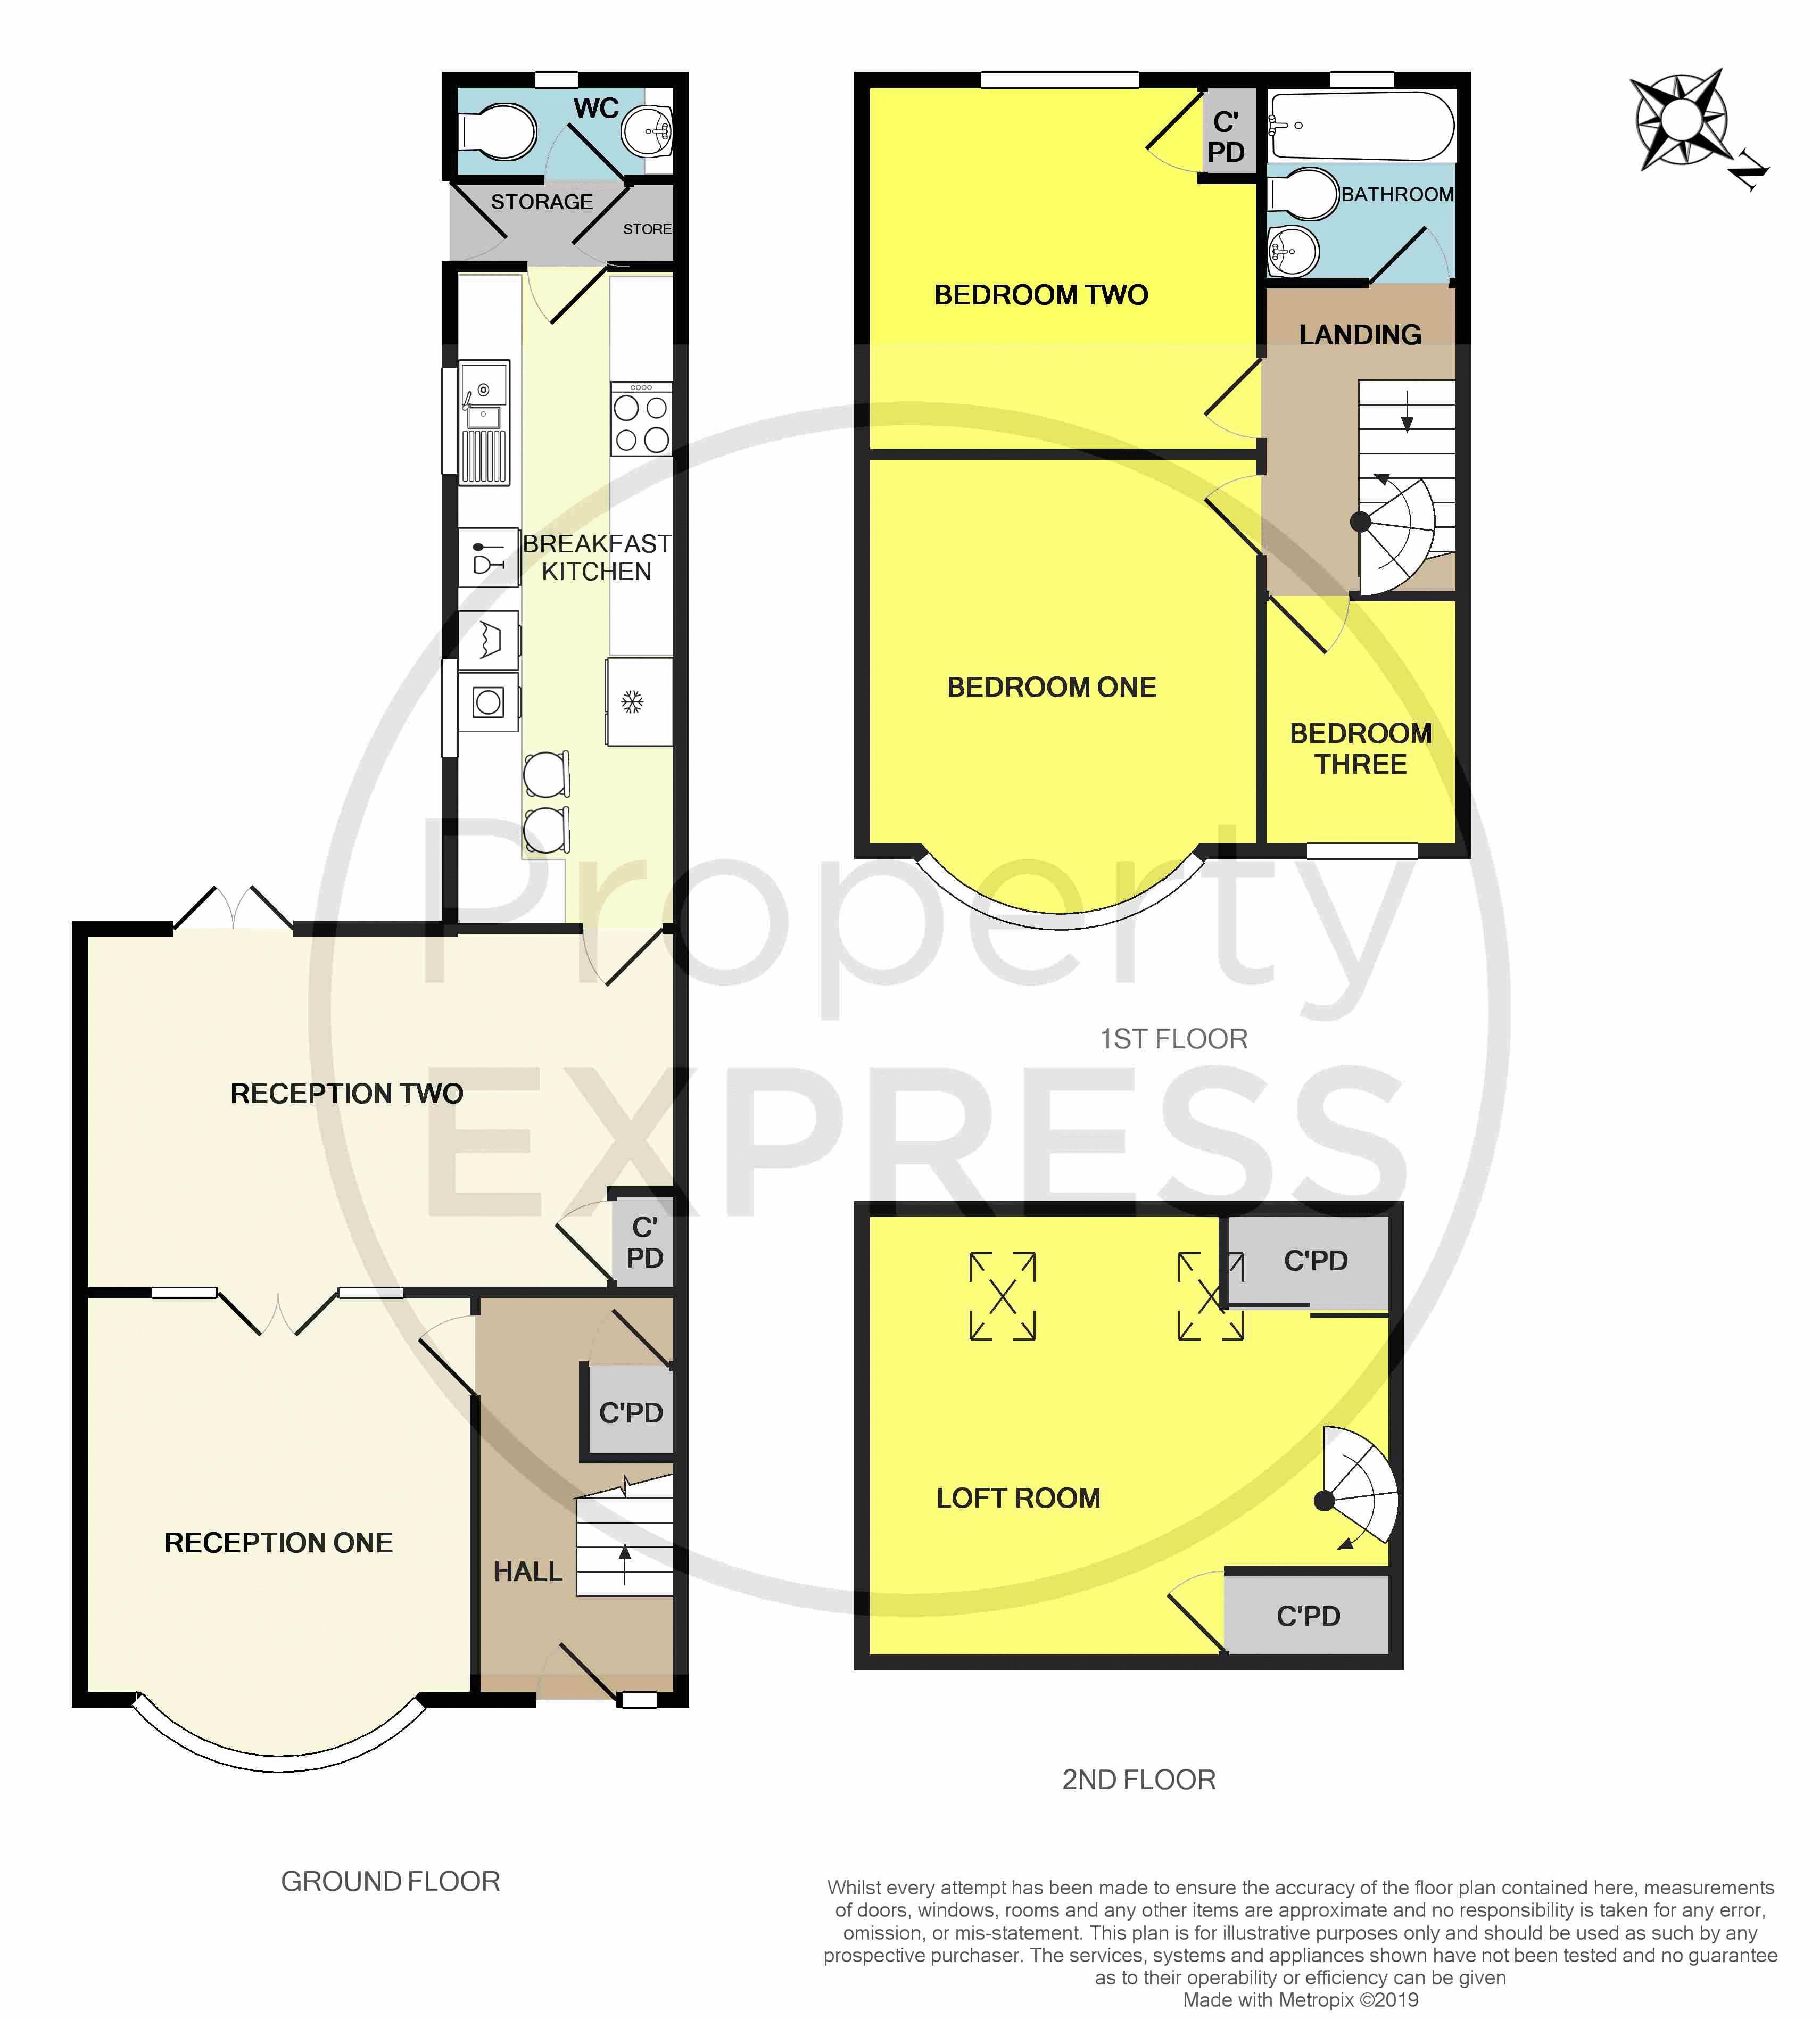
Floor Plans
Property Location
Marketed by Property Express Sales
Disclaimer Property descriptions and related information displayed on this page are marketing materials provided by Property Express Sales. estateagents365.uk does not warrant or accept any responsibility for the accuracy or completeness of the property descriptions or related information provided here and they do not constitute property particulars. Please contact Property Express Sales for full details and further information.