
Terraced house for sale in Middlesbrough TS6, 2 Bedroom

Quick Summary
- Property Type:
- Terraced house
- Status:
- For sale
- Price
- £ 105,000
- Beds:
- 2
- Baths:
- 1
- Recepts:
- 3
- County
- North Yorkshire
- Town
- Middlesbrough
- Outcode
- TS6
- Location
- Church Lane, Eston, Middlesbrough TS6
- Marketed By:
- Property Express Sales
- Posted
- 2024-04-22
- TS6 Rating:
- More Info?
- Please contact Property Express Sales on 01642 048865 or Request Details
Property Description
| An Absolutely Cracking double fronted 2/3 Bedroom Family Sized Home | Refurbished With two reception rooms, Modern Open Plan Dining Kitchen & Utility | Extended Dining Room | Generous Bedroom Sizes | Modern Bathroom With Separate Walk Shower Unit | Unrestricted Views Over Greenary To The Front | Off Road Parking To Front | Comes With Luxury Fixtures, Fixtures, Carpets & Blinds | sold with no chain / offers invited
Hall (10' 9'' x 3' 8'' (3.27m x 1.12m))
With a multi-locking external door into hall, laminated timber flooring, timber glazed doors to living room and second reception room, and stairs to first floor.
Living Room (16' 9'' x 12' 1'' (5.10m x 3.68m))
With a PVC double glazed window, fitted venetian blinds, central heated radiator, laminated timber floor, living flame gas fire inset to chimney breast, under stairs storage cupboard and timber glazed door to dining kitchen.
Reception Room Two (16' 9'' x 10' 10'' (5.10m x 3.30m))
A bright and spacious second reception room, perfect for use as a family room, playroom or a snug getaway, with PVC double glazed window, fitted venetian blinds, central heated radiator and laminated timber flooring.
Kitchen (11' 2'' x 10' 3'' (3.40m x 3.12m))
A modern open plan dining kitchen with a high gloss grey and white range of soft closing wall, base and deep pan drawer units, complimented by Quartz work surfaces, inset five ring gas hob, stainless steel and glass extractor hood, electric fan oven, sink and drainer mixer tap, space for free standing fridge freezer, space and plumbing for automatic washing machine or tumble dryer, concealed wall mounted central heating boiler system, lamainated timber flooring, PVC double glazed window with fitted venetian blinds, opening to the dining room.
Dining Room (11' 2'' x 10' 8'' (3.40m x 3.25m))
An extended dining room with pitched roof, PVC double glazed window, central heated radiator, laminated timber flooring, spotlights to ceiling, door to utility room and a reinforced multi-locking external door to the rear of the property.
Utility (10' 9'' x 5' 0'' (3.27m x 1.52m))
With space and plumbing for washing machine and an additional fridge/freezer.
First Floor
Landing
Stairs and landing with luxury fitted carpet, PVC double glazed fire window with fitted venetian blinds, doors to bedrooms and bathroom.
Bedroom One (13' 5'' x 12' 6'' (4.09m x 3.81m))
The master double bedroom to the front aspect with PVC double glazed window, central heated radiator, laminated timber flooring and walk in storage cupboard above stairs.
Bedroom Two (8' 9'' x 11' 0'' (2.66m x 3.35m))
Another double bedroom to the front aspect with PVC double glazed window, venetian blinds and laminated timber flooring.
Bedroom Three (7' 7'' x 11' 0'' (2.31m x 3.35m))
A generous single bedroom to the rear aspect with PVC double glazed window, fitted venetian blinds, central heated radiator, laminated timber flooring.
Bathroom (11' 2'' x 9' 10'' (3.40m x 2.99m))
An extended bathroom (was originally part of the fourth box bedroom), with double ended panelled bath, walk in glass shower unit with rainfall shower/tiled enclosure, dual flush WC, hand wash basin with mixer tap, laminated timber flooring, chrome ladder towel radiator and PVC double glazed window.
Externally
Parking
Off road parking to front (unallocated). Side and rear alleyway access.
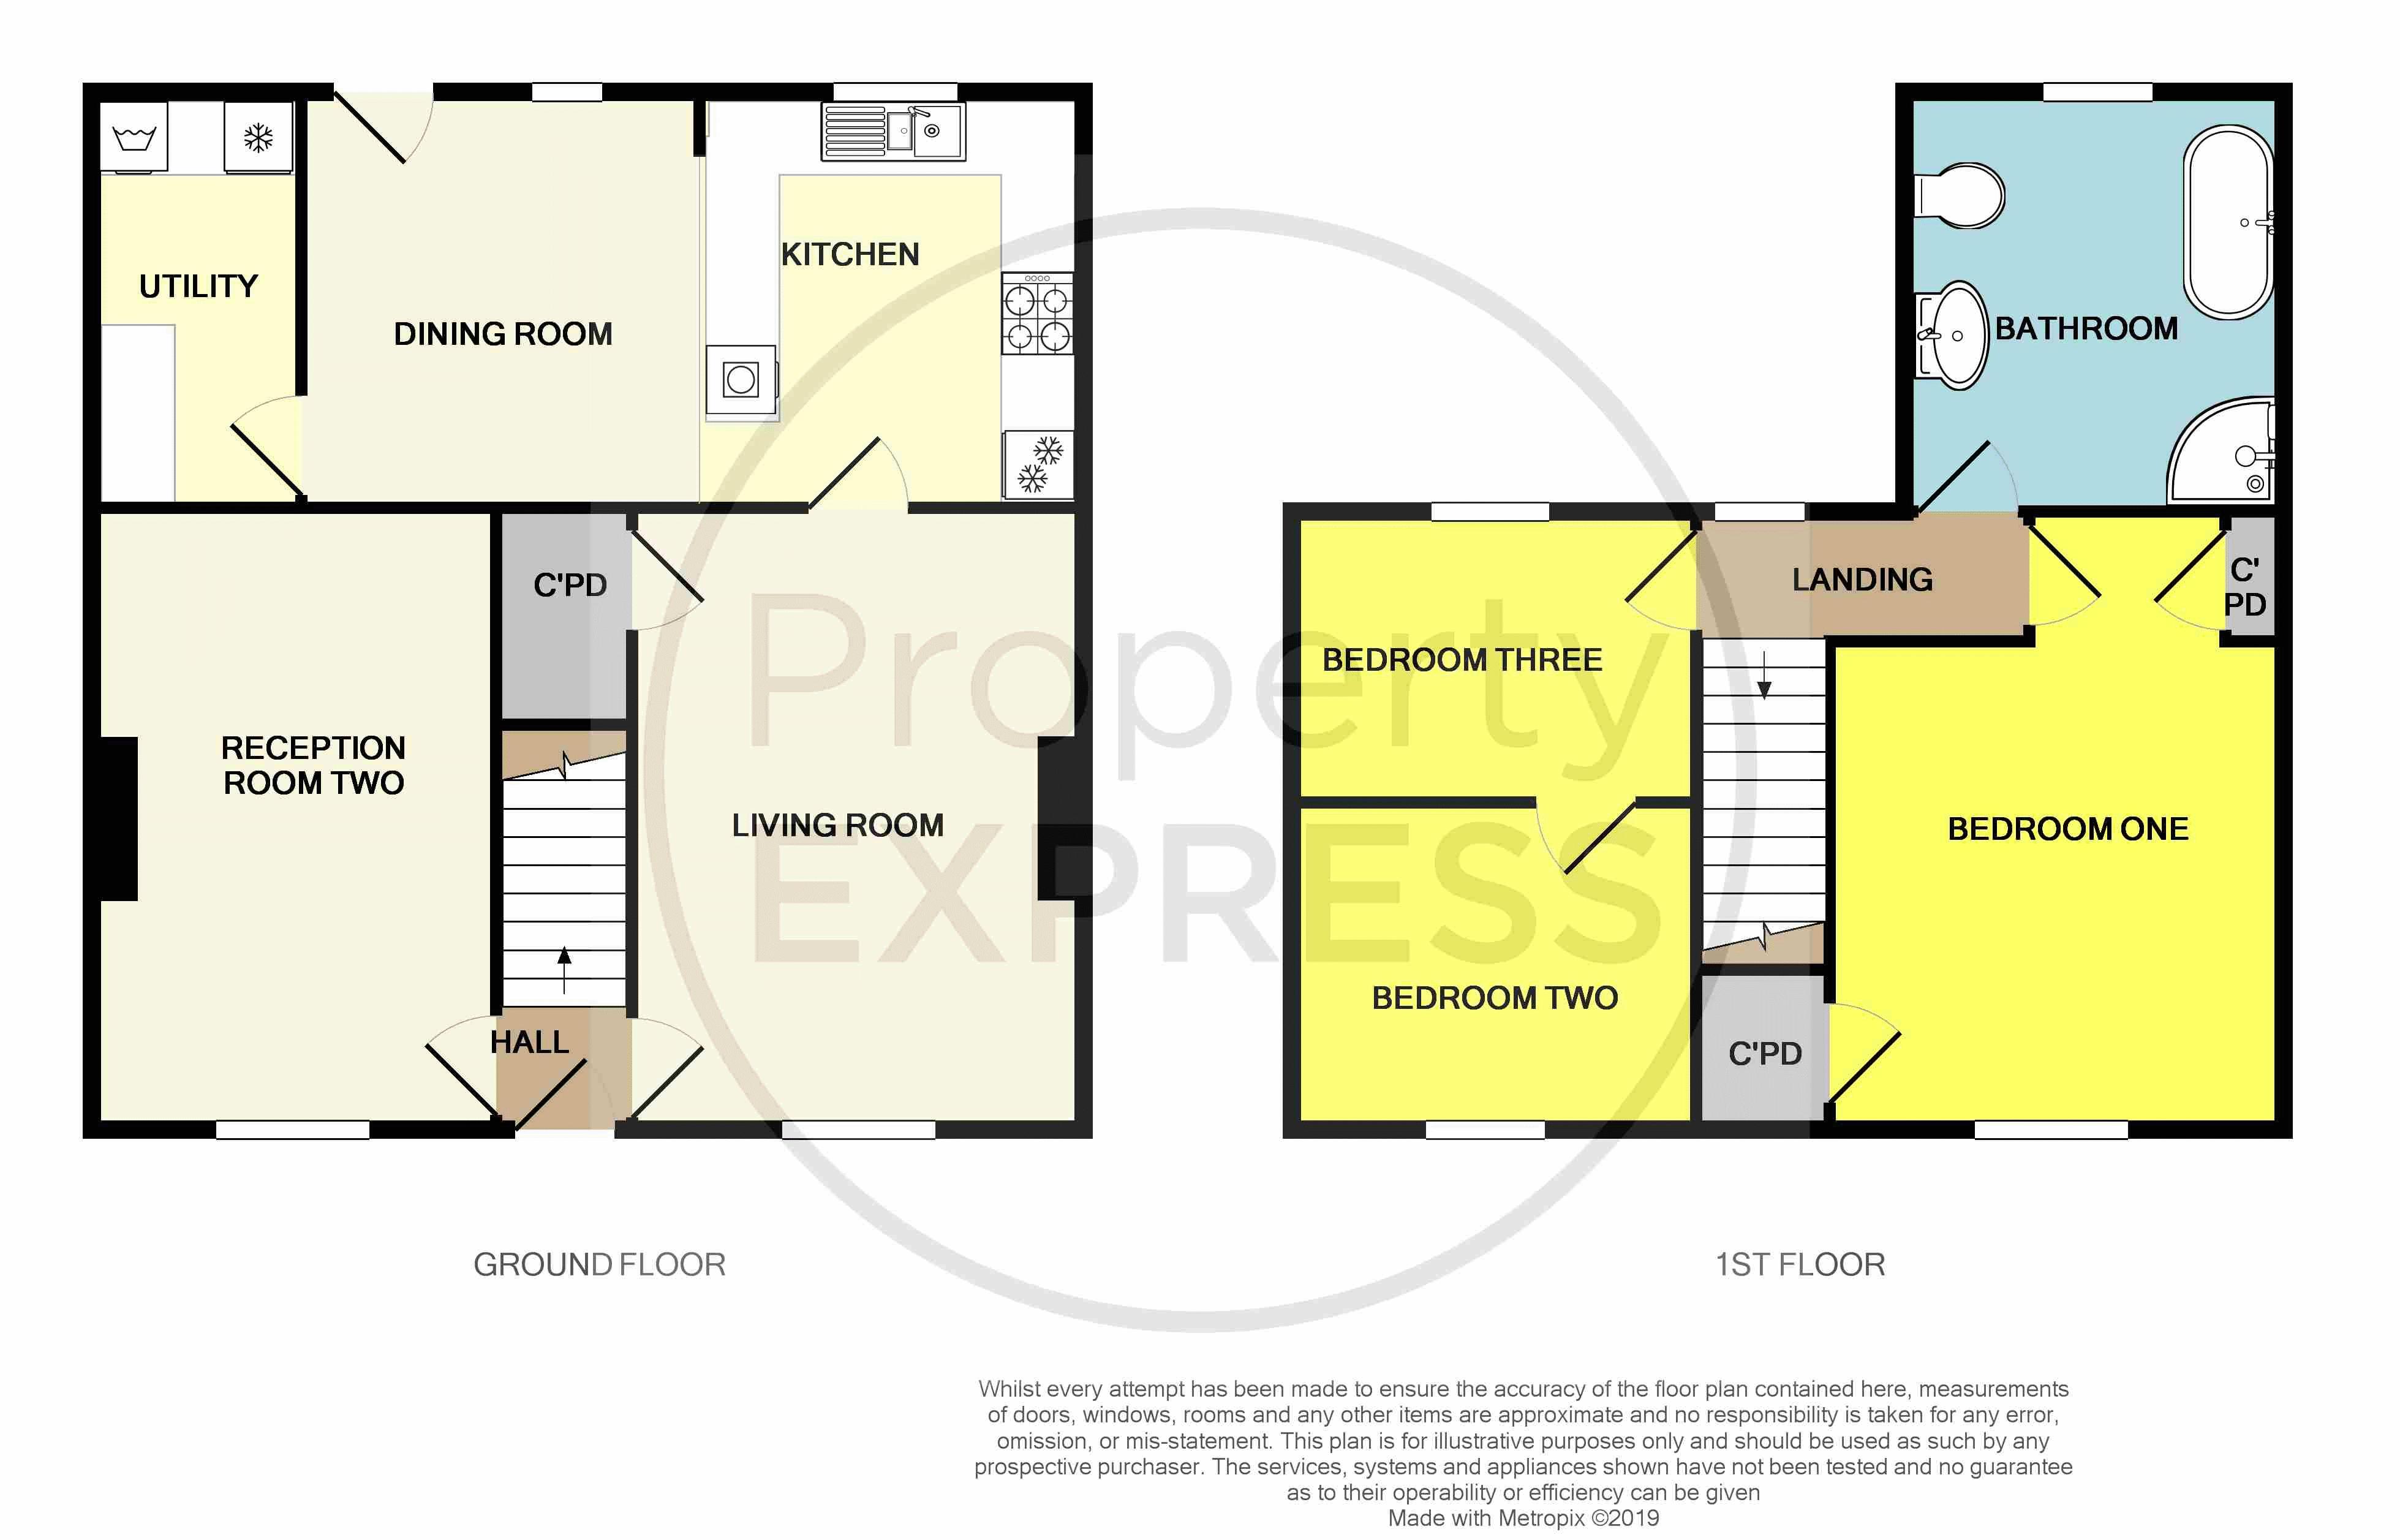
Floor Plans
Property Location
Marketed by Property Express Sales
Disclaimer Property descriptions and related information displayed on this page are marketing materials provided by Property Express Sales. estateagents365.uk does not warrant or accept any responsibility for the accuracy or completeness of the property descriptions or related information provided here and they do not constitute property particulars. Please contact Property Express Sales for full details and further information.