
Terraced house for sale in Middlesbrough TS5, 2 Bedroom
Quick Summary
- Property Type:
- Terraced house
- Status:
- For sale
- Price
- £ 79,995
- Beds:
- 2
- Baths:
- 1
- Recepts:
- 1
- County
- North Yorkshire
- Town
- Middlesbrough
- Outcode
- TS5
- Location
- Berner Street, Linthorpe, Middlesbrough, Cleveland TS5
- Marketed By:
- Westbrooke Estate Agent
- Posted
- 2024-04-26
- TS5 Rating:
- More Info?
- Please contact Westbrooke Estate Agent on 01642 966733 or Request Details
Property Description
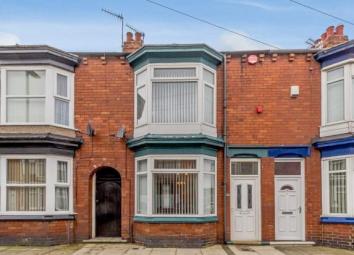
Well presented 2 bedroom House, situated in Linthorpe. Presented in immaculate condition. Double glazing, Fitted Kitchen, Fitted bathroom, Through Lounge Diner, Rear Courtyard, On Street Parking, Shops and amenities nearby, Terraced Property. Offered with no chain.
Entrance
UPVC double glazed door, leading to:
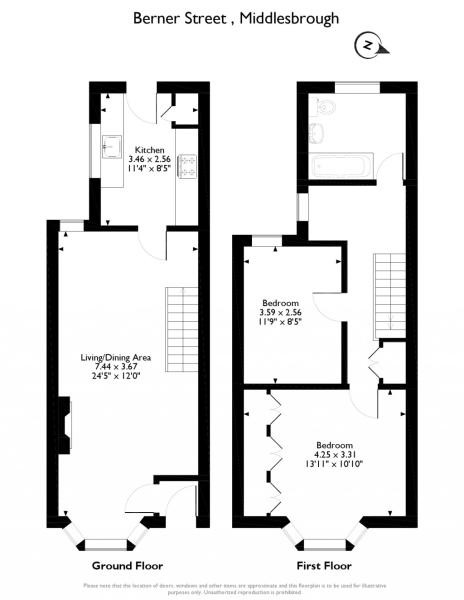
Lounge Diner (24 x 12)
Excellent size lounge/diner with a wealth of space for lounge furniture and family sized dining table. With carpeted flooring, pastel decor and a large bay window to the front aspect creating a bright and airy living space. A central feature of the room is the fireplace, with marble hearth and wooden mantelpiece.
Kitchen (11m x 8m)
Sizeable kitchen comprising eye and base level units, built-in gas oven and hob with overhead extraction fan, roll top work surfaces and incorporated sink and drainer and large double window to the rear aspect. Laminate flooring, splash back tiles and neutral decor. Plenty of space for kitchen appliances including washing machine.
Landing With Study Area
Side aspect UPVC double glazed window, study area. Leading on to:
Master Bedroom (1) (13 x 10)
Larger than average master bedroom with ample space for a king size bed and bedroom furniture. Carpeted flooring, decorated in pastel colours, built-in closet and double glazed bay window to the front aspect.
Bedroom 2 (11m x 8m)
Sizeable second bedroom with pastel decor, carpets, double window to the rear aspect for plenty of natural light and space for a double bed and bedroom furniture.
Bathroom
Three-piece family bathroom, comprising bathtub, handwash basin and close coupled W.C. Frosted glass window to the rear aspect of the property.
Rear Courtyard
Spacious, private rear courtyard. Well-maintained with private storage cupboard.
Floor Plans
Property Location
Marketed by Westbrooke Estate Agent
Disclaimer Property descriptions and related information displayed on this page are marketing materials provided by Westbrooke Estate Agent. estateagents365.uk does not warrant or accept any responsibility for the accuracy or completeness of the property descriptions or related information provided here and they do not constitute property particulars. Please contact Westbrooke Estate Agent for full details and further information.