
Terraced house for sale in Middlesbrough TS1, 4 Bedroom

Quick Summary
- Property Type:
- Terraced house
- Status:
- For sale
- Price
- £ 110,000
- Beds:
- 4
- County
- North Yorkshire
- Town
- Middlesbrough
- Outcode
- TS1
- Location
- Abingdon Road, Middlesbrough TS1
- Marketed By:
- Hunters - Teesside
- Posted
- 2019-03-24
- TS1 Rating:
- More Info?
- Please contact Hunters - Teesside on 01642 200039 or Request Details
Property Description
Viewings and offers are invited on this deceptively spacious mid-terraced family home in the ever popular TS1 area of Middlesbrough.
Having been updated and well maintained throughout, the property is centrally located being within walking distance of teesside university and easy reach of the town centre and transport links.
Offered with no onward chain, the property is currently occupied by residential tenants until 14th September 2018 with a rental income of £725PCM, with further scope to achieve at future yield of up to 13.6% based on 5 students sharing, each paying £250PCM, per room.
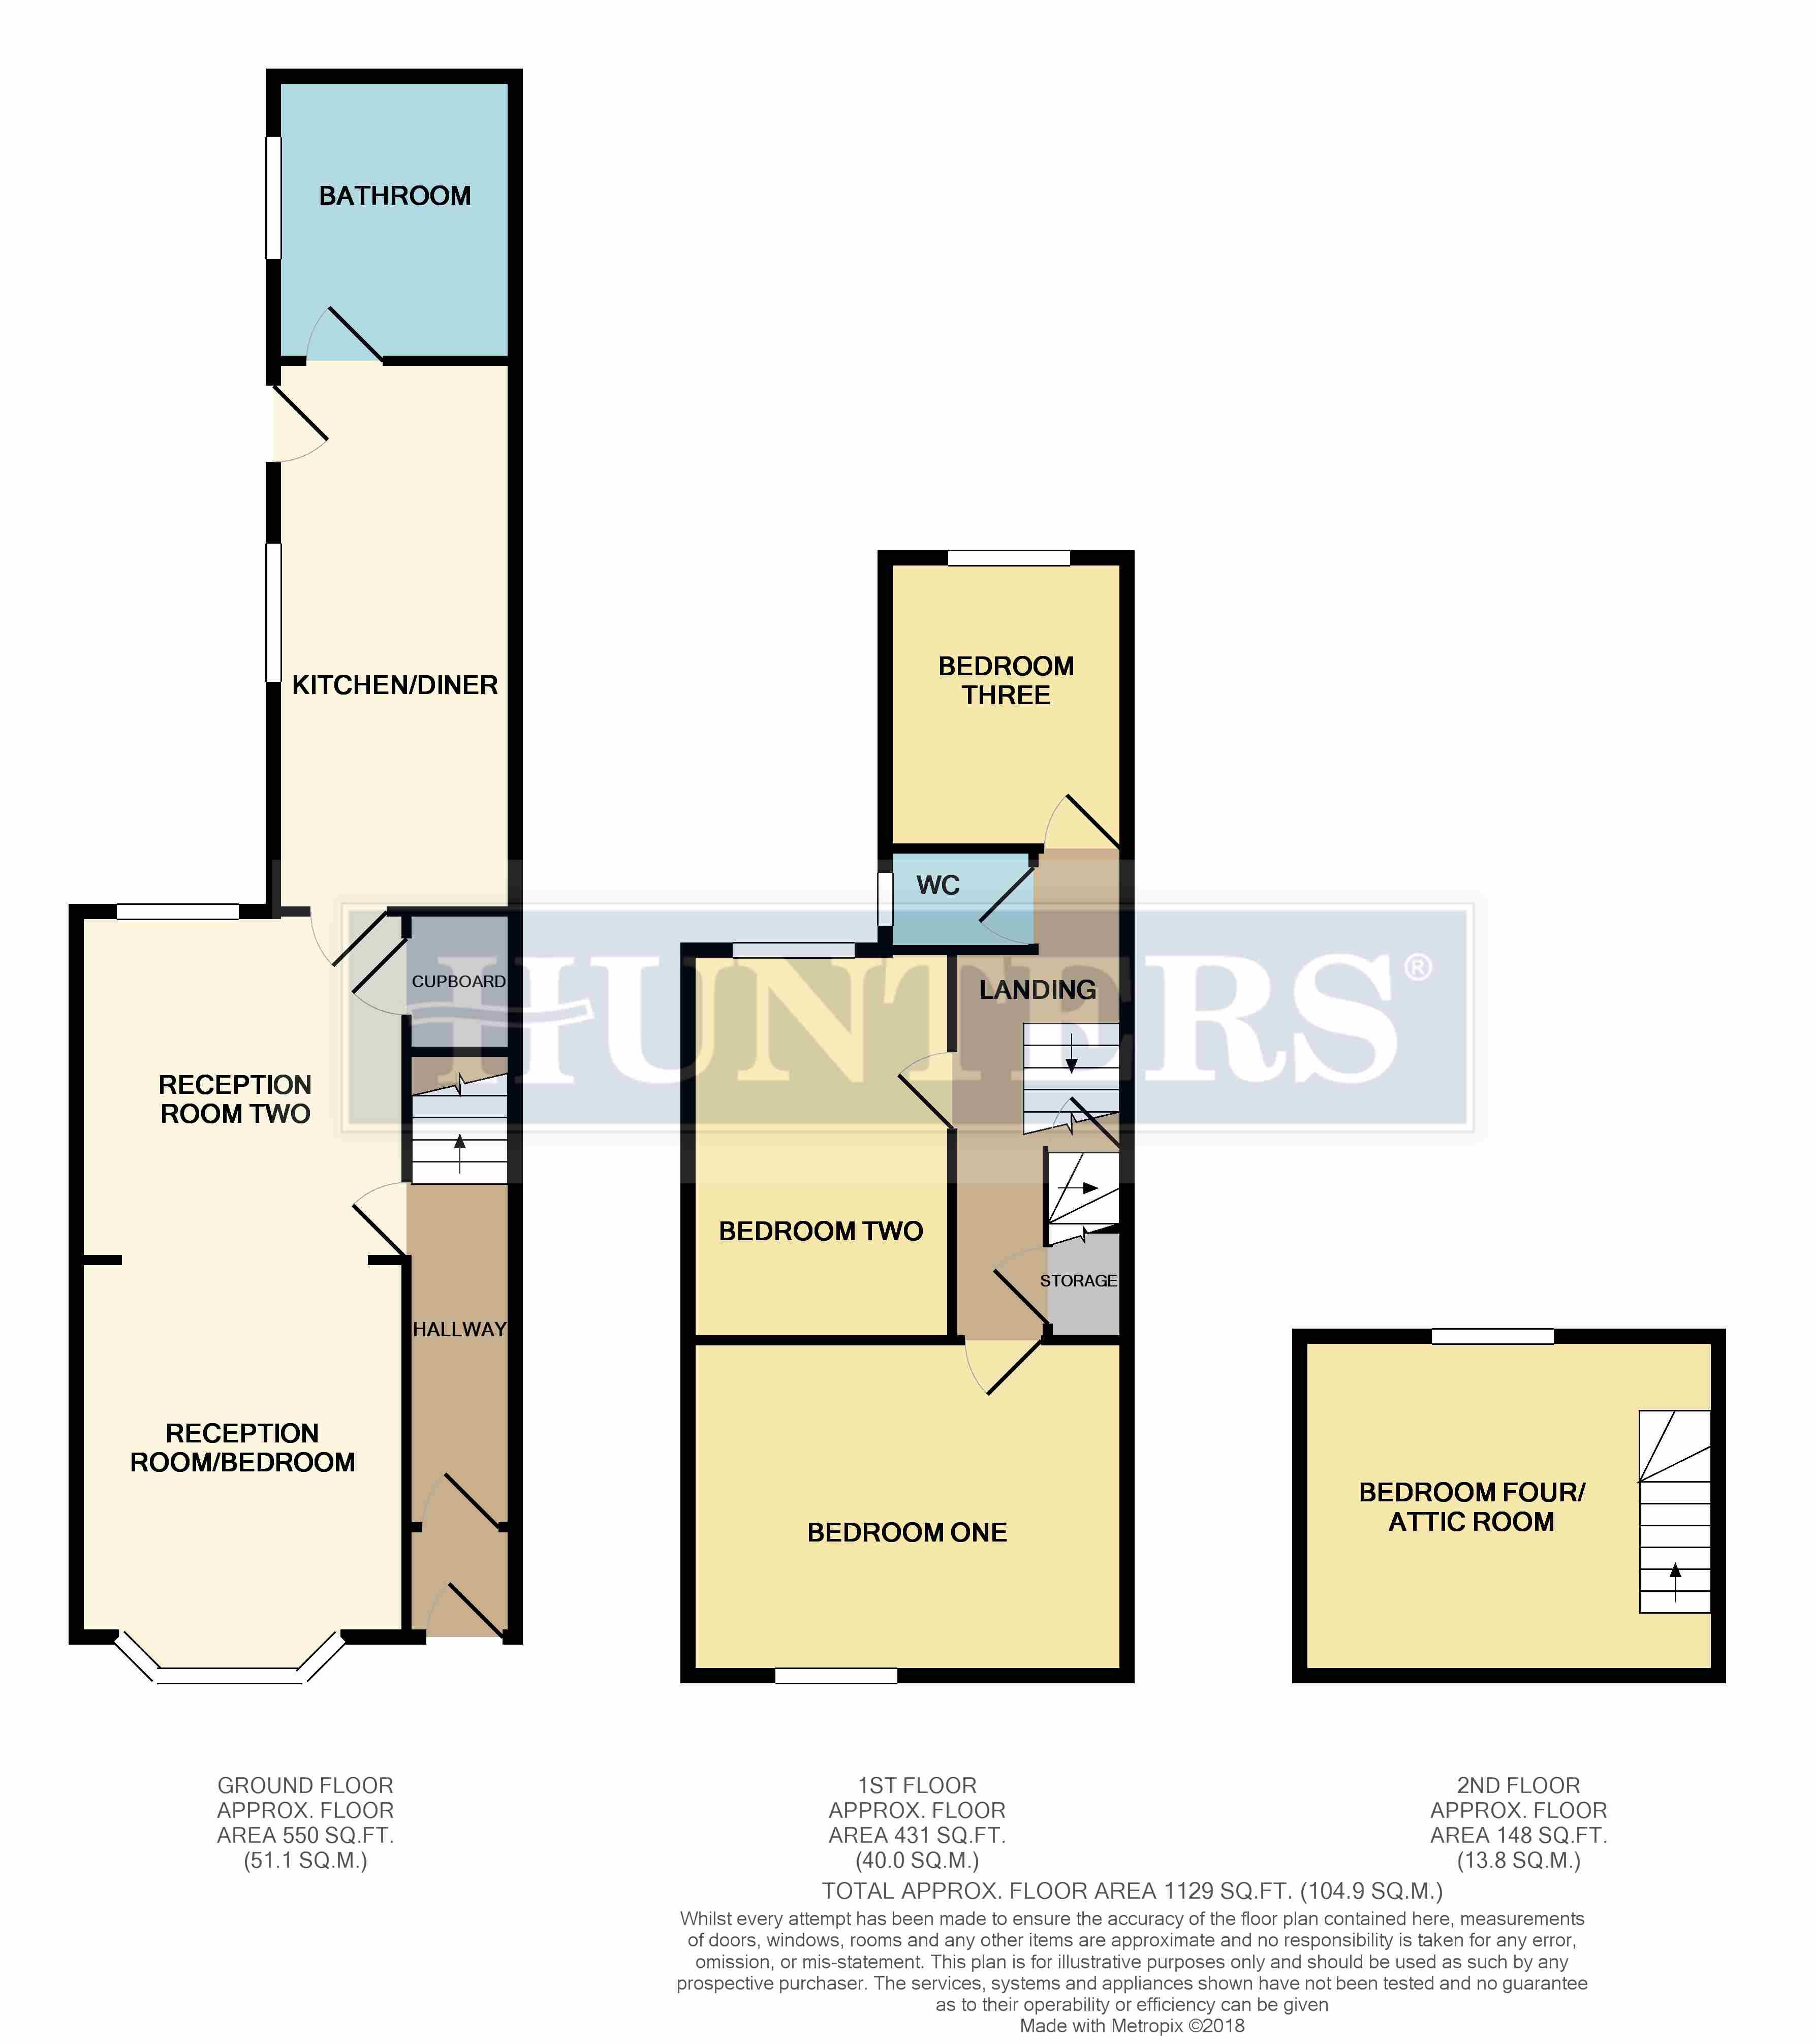
The downstairs accommodation briefly comprises of scope for two reception rooms, a kitchen diner with access into the enclosed rear yard and bathroom.
Made up of a white suite, the bathroom comprises of a hand basin, low level wc, bath tub and shower cubicle.
Upstairs are three double bedrooms with stairs to a double sized attic bedroom.
Externally the property offers use of an enclosed rear yard and on road parking.
Available to view immediately, contact hunters teesside to arrange your appointment to view.
Vestibule
entrance hall
reception room/bedroom
3.75m (12' 4") x 3.24m (10' 8") Max Measurements
reception room two
3.42m (11' 3") x 3.26m (10' 8") Max Measurements
kitchen diner
5.41m (17' 9") x 2.37m (7' 9") Max Measurements
bathroom
2.79m (9' 2") x 2.31m (7' 7") Max Measurements
staircase to first floor
bedroom three
2.82m (9' 3") x 2.50m (8' 2") Max Measurements
cloakroom
0.86m (2' 10") x 1.46m (4' 9") Max Measurements
bedroom two
3.44m (11' 3") x 2.65m (8' 8") Max Measurements
bedroom one
3.26m (10' 8") x 4.45m (14' 7") Max Measurements
bedroom four/attic room
3.23m (10' 7") x 4.09m (13' 5") Max Measurements
yard
Floor Plans
Property Location
Marketed by Hunters - Teesside
Disclaimer Property descriptions and related information displayed on this page are marketing materials provided by Hunters - Teesside. estateagents365.uk does not warrant or accept any responsibility for the accuracy or completeness of the property descriptions or related information provided here and they do not constitute property particulars. Please contact Hunters - Teesside for full details and further information.