
Terraced house for sale in Martock TA12, 2 Bedroom
Quick Summary
- Property Type:
- Terraced house
- Status:
- For sale
- Price
- £ 195,000
- Beds:
- 2
- Baths:
- 1
- Recepts:
- 1
- County
- Somerset
- Town
- Martock
- Outcode
- TA12
- Location
- Bower Hinton, Martock TA12
- Marketed By:
- Palmer Snell - Martock
- Posted
- 2024-05-13
- TA12 Rating:
- More Info?
- Please contact Palmer Snell - Martock on 01935 590852 or Request Details
Property Description

Tastefully refurbished 'Hamstone' fronted period cottage fronting Bower Hinton. Arranged over two floors the property benefits from gas central heating and uPVC double-glazed windows, comprises entrance porch leading to a Sitting-room with central 'Hamstone' fireplace, fitted kitchen/dining-room, two bedrooms and a family bathroom with re-fitted suite. At the front of the house is a garden laid to raked gravel and at the rear is an enclosed lawned garden with side access. Parking on the road is available.
Refurbished period 'Hamstone' cottage
Enclosed garden with shed and side access
Sitting-room, fitted kitchen/dining-room
Two bedrooms, family bathroom with re-fitted suite
'Hamstone' fireplace, splash-backs and window sills
UPVC double-glazed windows and doors, gas heating
Entrance x . UPVC double-glazed entrance door to Porch.
Porch x . UPVC double-glazed window to the front elevation, flagstone design tiled floor, panelled door.
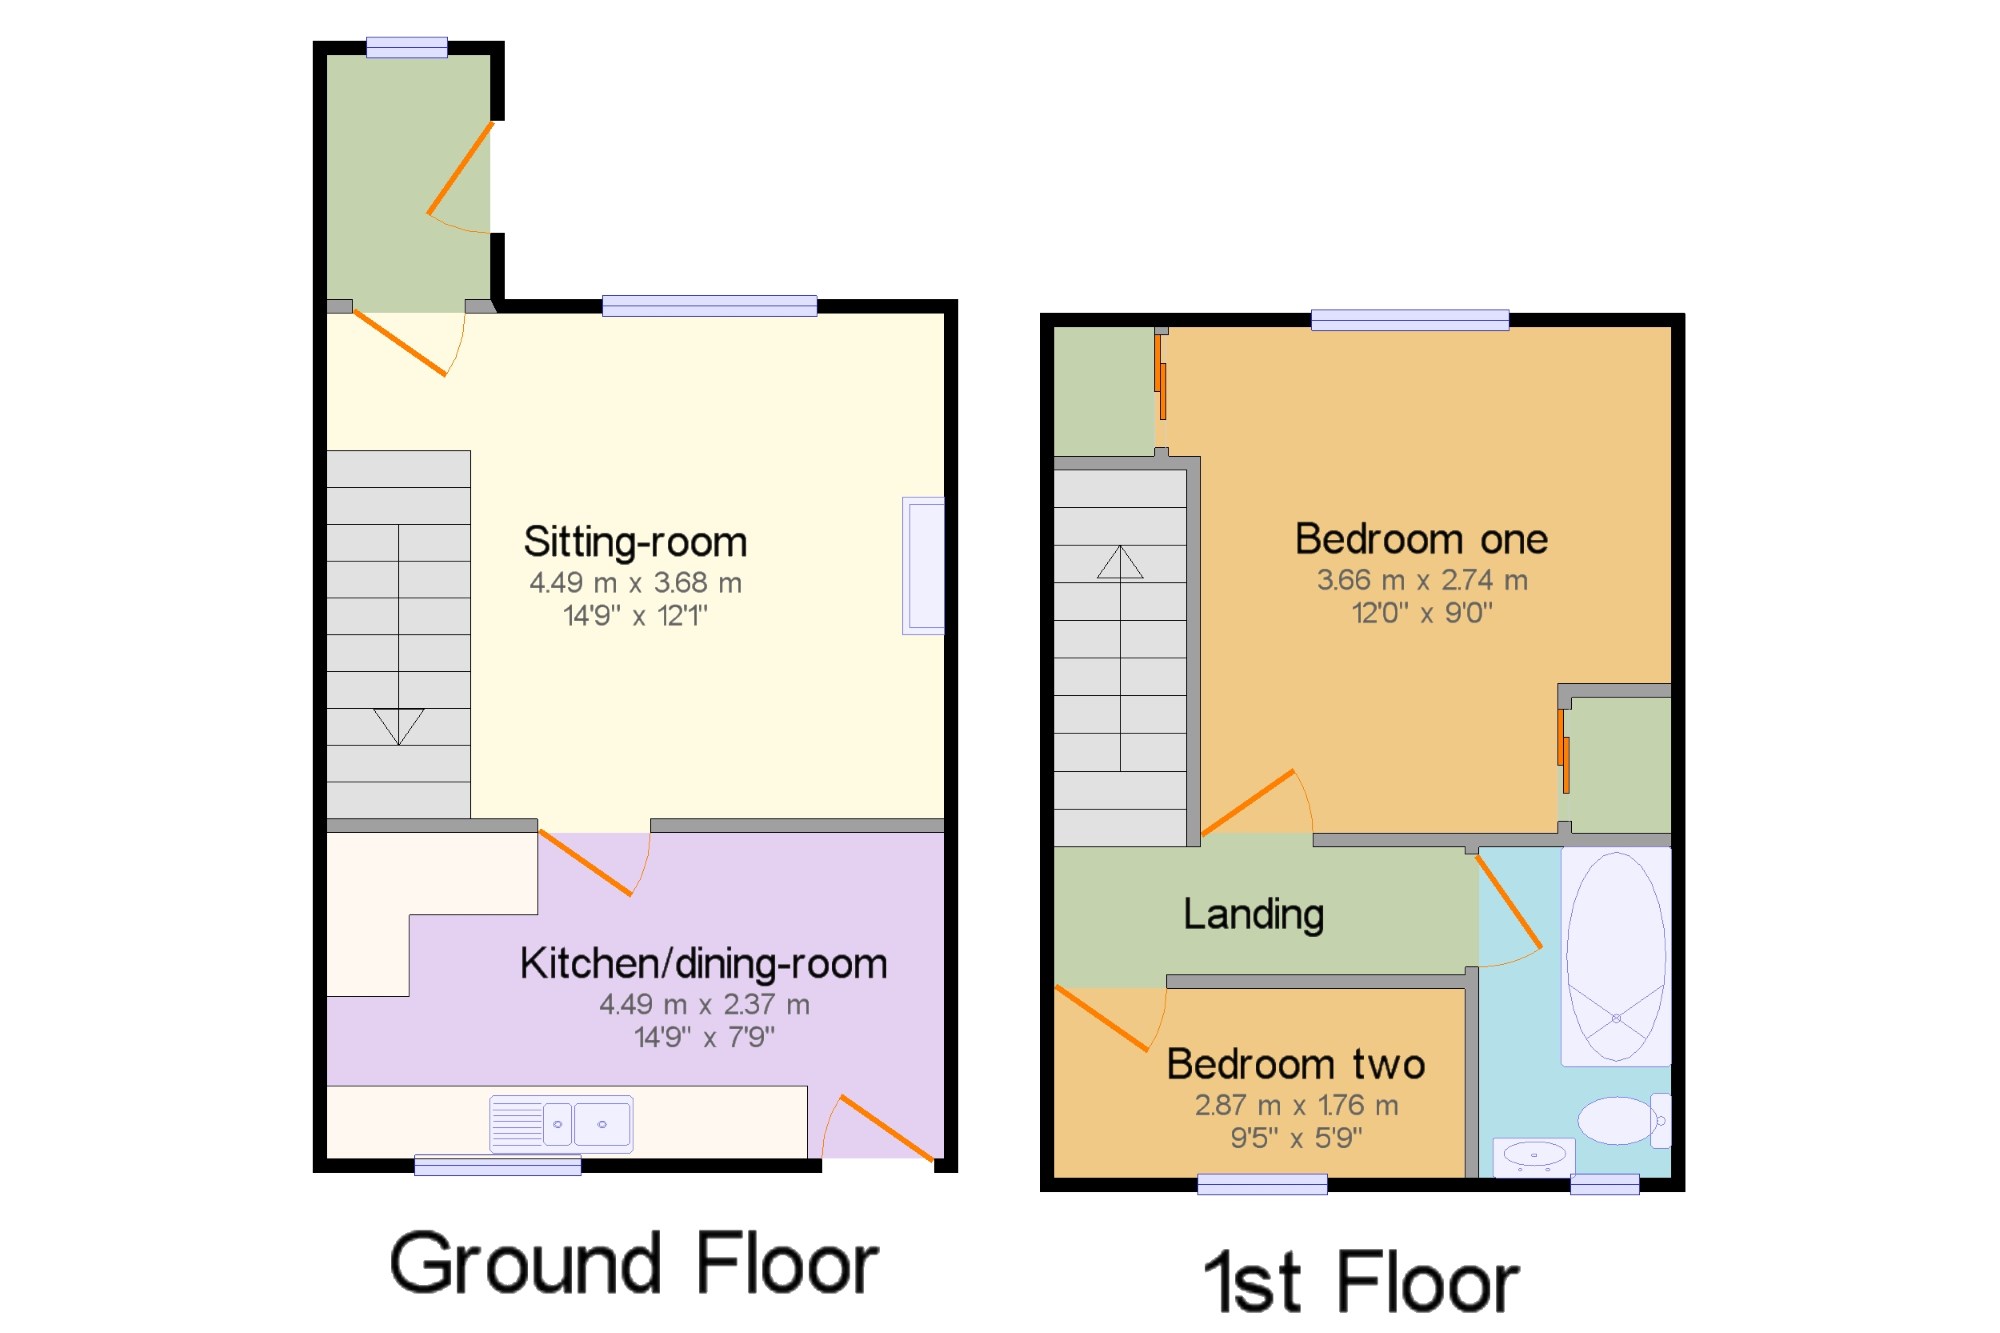
Sitting-room14'9" x 12'1" (4.5m x 3.68m). UPVC double-glazed window to the front elevation with 'Hamstone' sill, central carved 'Hamstone' fireplace with inset living-flame coal effect fire, coved ceiling, laminate flooring, radiator, staircase to the first-floor.
Kitchen/dining-room14'9" x 7'9" (4.5m x 2.36m). UPVC double-glazed window to the rear elevation overlooking the garden with a 'Hamstone' sill, uPVC double-glazed door to the garden, fitted with a range of panel fronted light wood base and wall mounted units incorporating wine rack and corner shelving, laminated work-surfaces, 'Hamstone' and tiled splash-backs, electric cooker point, inset one and a half bowl sink unit with mixer tap, plumbing for a washing-machine, ceramic tiled floor, radiator.
Landing x . Access to insulated loft space with a gas fired central heating boiler.
Bedroom one11'3" x 11'3" (3.43m x 3.43m). UPVC double-glazed window to the front elevation with a deep 'Hamstone' sill, built in wardrobes with louvered doors incorporating hanging rails and shelving, dado rail, radiator.
Bedroom two9'5" x 5'9" (2.87m x 1.75m). UPVC double-glazed window to the rear elevation overlooking the garden, radiator.
Bathroom x . UPVC double-glazed window to the rear elevation, suite comprising of close coupled W.C, wash hand basin, panelled bath with shower above, ladder style heated towel rail, tiled walls.
Front garden x . Laid to raked gravel, path to the front door.
Rear garden x . Fully enclosed by fencing with a gated side access, wide paved patio area, step to lawn, flower and shrub borders, outside tap, garden shed of metallic construction.
Floor Plans
Property Location
Marketed by Palmer Snell - Martock
Disclaimer Property descriptions and related information displayed on this page are marketing materials provided by Palmer Snell - Martock. estateagents365.uk does not warrant or accept any responsibility for the accuracy or completeness of the property descriptions or related information provided here and they do not constitute property particulars. Please contact Palmer Snell - Martock for full details and further information.