
Terraced house for sale in Leeds LS15, 3 Bedroom

Quick Summary
- Property Type:
- Terraced house
- Status:
- For sale
- Price
- £ 150,000
- Beds:
- 3
- Baths:
- 1
- Recepts:
- 1
- County
- West Yorkshire
- Town
- Leeds
- Outcode
- LS15
- Location
- Primrose Close, Halton, Leeds LS15
- Marketed By:
- Emsleys
- Posted
- 2024-04-27
- LS15 Rating:
- More Info?
- Please contact Emsleys on 0113 826 7958 or Request Details
Property Description
***three bedroomed property with great entertaining garden & ample parking***
With a conveniently placed location this very well presented three bedroom semi detached property offers spacious accommodation and benefits from gas central heating, double glazing.
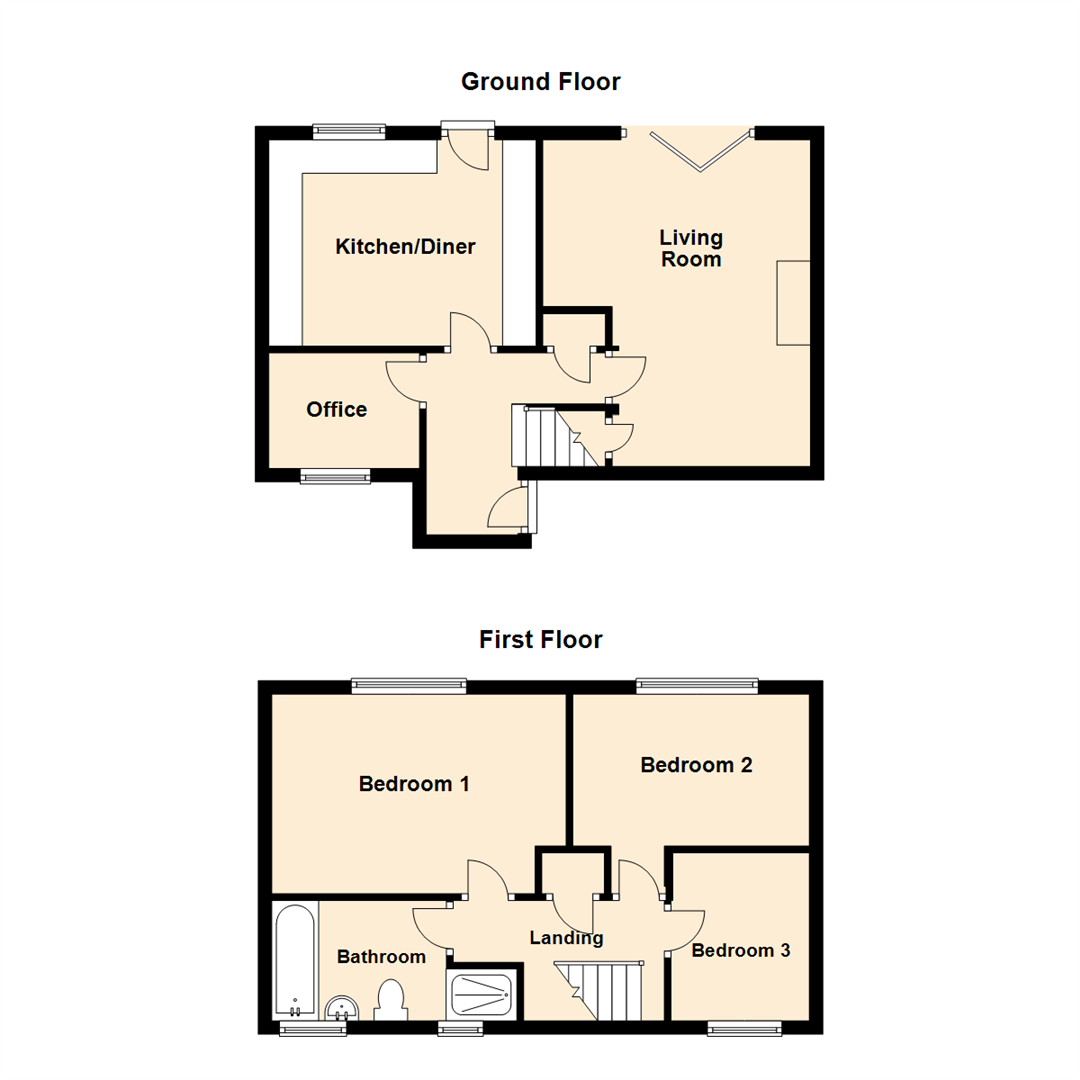
The accommodation briefly comprises: Entrance hall, office, kitchen/diner, living room, three bedrooms and house bathroom. The exterior has a parking area to the front and a fully enclosed great entertaining garden which has been landscaped to the rear.
Conveniently placed for the wealth of local amenities in the Halton shopping district with good transport links via the M1 motorway networks just a short drive away giving quick and easy access to Wetherby, York or Wakefield. There are good public transport links on the main A63 Selby Road and a railway station at Crossgates for a quick and smooth commute to leeds city centre. Close by is Colton retail park and Crossgates with an excellent choice of shops, banks, cafes and bars.
The location is close to the wonderful Temple Newsam estate with stately home, extensive woodlands and many wide open spaces. Ideal for dog walkers or families alike.
*** call now 24 hours a day and 7 days a week to book your viewing***
Ground Floor
Entrance Hall
Entry though a composite door, there are two fixture storage cupboards and a central heating radiator.
Office (2.24m x 1.73m (7'4" x 5'8"))
Fitted with wood grain effect laminate floor there is a central heating radiator and double glazed window overlooking the front garden.
Kitchen / Diner (4.01m x 2.95m (13'2" x 9'8"))
A light and bright dining kitchen with a good range of Shaker style cream wall and base units with solid beech work surfaces over. There is a double Belfast sink and built in oven, microwave, dishwasher, five ring gas hob with over head extractor unit, space and plumbing for a washing machine. A double glazed PVCu door opens to the rear garden along with a double glazed window.
Living Room (4.78m x 3.99m (15'8" x 13'1"))
A very well presented room with Bi-fold doors leading onto the garden. An open brick chimney breast creates a focal point and there is a central heating radiator and t.v point.
Landing
Giving access to three bedrooms and house bathroom. There is a fixture airing cupboard and hatch providing access to the loft space.
First Floor
Bedroom 1 (3.96m’0.30m” x 2.74m’1.83m (13’1” x 9’6))
A double bedroom fitted with wood grain effect laminate floor and having a range of sliding door robes to one wall. There is central heating radiator and double glazed window overlooking the rear garden.
Bedroom 2 (3.35m’2.44m x 2.74m’2.44m (11’8 x 9’8))
Another double bedroom fitted with wood grain effect laminate floor and having a double glazed window overlooking the rear garden. There is ample space for bedroom furniture
Bedroom 3 (2.44m’1.22m x 1.83m’2.74m (8’4 x 6’9))
A single bedroom with a double glazed window overlooking the front garden and a central heating radiator.
Bathroom (3.35m’1.22m x 1.52m’3.35m (11’4 x 5’11))
Fitted with a four piece white suite which comprises; panelled bath, pedestal hand wash basin, close coupled w.c and separate walk in shower cubicle. The bathroom is half tiled and has two double glazed windows and central heating radiator.
Exterior
The front garden is gravelled with ample off road parking. The rear garden has been beautifully landscaped with a decked area, flagged patio with built in seating, artificial lawn with a gravelled border and boundary fence.
Directions
From the Crossgates office, proceed along Austhorpe Road to the traffic lights. Turn left onto Station Road and proceed along, at the train station turn right over the carriageway and take the third turning onto Green Lane. Proceed along Green Lane until you approach the Leodis public house where the road becomes Cross Green Lane. Continue for approximately half a mile passing the school and turn right into Primrose Road and then left into Primrose Close where the property will be seen on the left hand side indicated by the Emsleys For Sale Board.
Floor Plans
Property Location
Marketed by Emsleys
Disclaimer Property descriptions and related information displayed on this page are marketing materials provided by Emsleys. estateagents365.uk does not warrant or accept any responsibility for the accuracy or completeness of the property descriptions or related information provided here and they do not constitute property particulars. Please contact Emsleys for full details and further information.