
Terraced house for sale in Kenilworth CV8, 3 Bedroom
Quick Summary
- Property Type:
- Terraced house
- Status:
- For sale
- Price
- £ 557,000
- Beds:
- 3
- Baths:
- 2
- Recepts:
- 2
- County
- Warwickshire
- Town
- Kenilworth
- Outcode
- CV8
- Location
- High Street, Kenilworth CV8
- Marketed By:
- Julie Philpot Ltd
- Posted
- 2024-04-18
- CV8 Rating:
- More Info?
- Please contact Julie Philpot Ltd on 01926 566840 or Request Details
Property Description
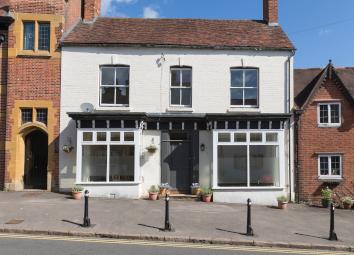
A spacious character property situated in the highly desireable 'Old High Street' in Kenilworth. The High Street location is adjacent to Abbey Fields and within walking distance of the Castle and the town centre. The property has many original features, pretty rear garden and three double bedrooms as well as a ground floor study/bedroom four.
The property includes flagstone flooring, underfloor heating in the open plan kitchen/diner/family room and a pretty partly walled rear garden. Viewing is required in order to appreciate this charming home and superb location.
Ground floor
door to
entrance hall Having restored flagstone flooring.
Lounge 12' 1" x 17' 7" (3.68m x 5.36m) A light and airy room with double glazed bay window and chimney breast for an open fire, if desired.
Dining room 17' 9" x 12' 4" (5.41m x 3.76m) A spacious and light room with underfloor heating and double glazed bay window. This room can also be used as a combined dining room and family room. Open access to:
Ktichen 9' 8" x 10' 3" (2.95m x 3.12m) A modern fitted kitchen with window overlooking the rear garden and an extensive range of cupboard and drawer units with matching wall cupboards. Integrated fridge/freezer, double oven, gas hob, dishwasher and double sink unit. The kitchen is very much open plan with the dining room/family room.
Study/bedroom four 7' 10" x 5' 11" (2.39m x 1.8m) An ideal room for a home office or single bedroom.
Claokroom Having w.c and storage.
Cellar/basement A useful storage room with lighting.
First floor
first floor landing Having generous built in storage cupboard and additional cupboard housing gas combination boiler.
Master bedroom 14' 9" x 13' 0" (4.5m x 3.96m) Having feature fireplace, sash window and door to
ensuite Having large shower enclosure and wall hanging sink unit.
Double bedroom two 14' 9" x 12' 7" (4.5m x 3.84m) A large double bedroom with feature fireplace and sash window.
Double bedroom three 11' 1" x 13' 2" (3.38m x 4.01m) A third double bedroom with rear garden views and additional Velux window.
Bathroom Having panelled bath, w.c and contemporary wall handing wash basin. Complimentary ceramic tiling and heated towel rail.
Outside
outside There is a gate and a right of way access at the side of the property which leads to the pretty mostly walled rear garden having a brick built patio and steps up to an area of lawn with shrubbery borders.
Floor Plans

Property Location
Marketed by Julie Philpot Ltd
Disclaimer Property descriptions and related information displayed on this page are marketing materials provided by Julie Philpot Ltd. estateagents365.uk does not warrant or accept any responsibility for the accuracy or completeness of the property descriptions or related information provided here and they do not constitute property particulars. Please contact Julie Philpot Ltd for full details and further information.