
Terraced house for sale in Hull HU6, 3 Bedroom
Quick Summary
- Property Type:
- Terraced house
- Status:
- For sale
- Price
- £ 90,000
- Beds:
- 3
- Baths:
- 1
- Recepts:
- 1
- County
- East Riding of Yorkshire
- Town
- Hull
- Outcode
- HU6
- Location
- Cranbrook Avenue, Hull HU6
- Marketed By:
- Lovelle Estate Agency
- Posted
- 2024-06-04
- HU6 Rating:
- More Info?
- Please contact Lovelle Estate Agency on 01482 763827 or Request Details
Property Description
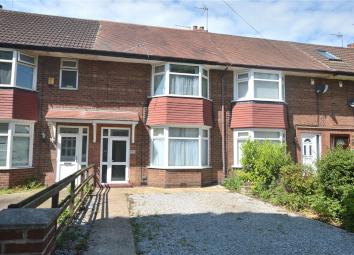
Boasting a fantastic location close to St Marys College with excellent road links to both Cottingham, the City Centre and the vibrant Newland Avenue. With a recently constructed garage this three bed property would make a superb first purchase or investment property. Gas central heating and UPVC double glazing.
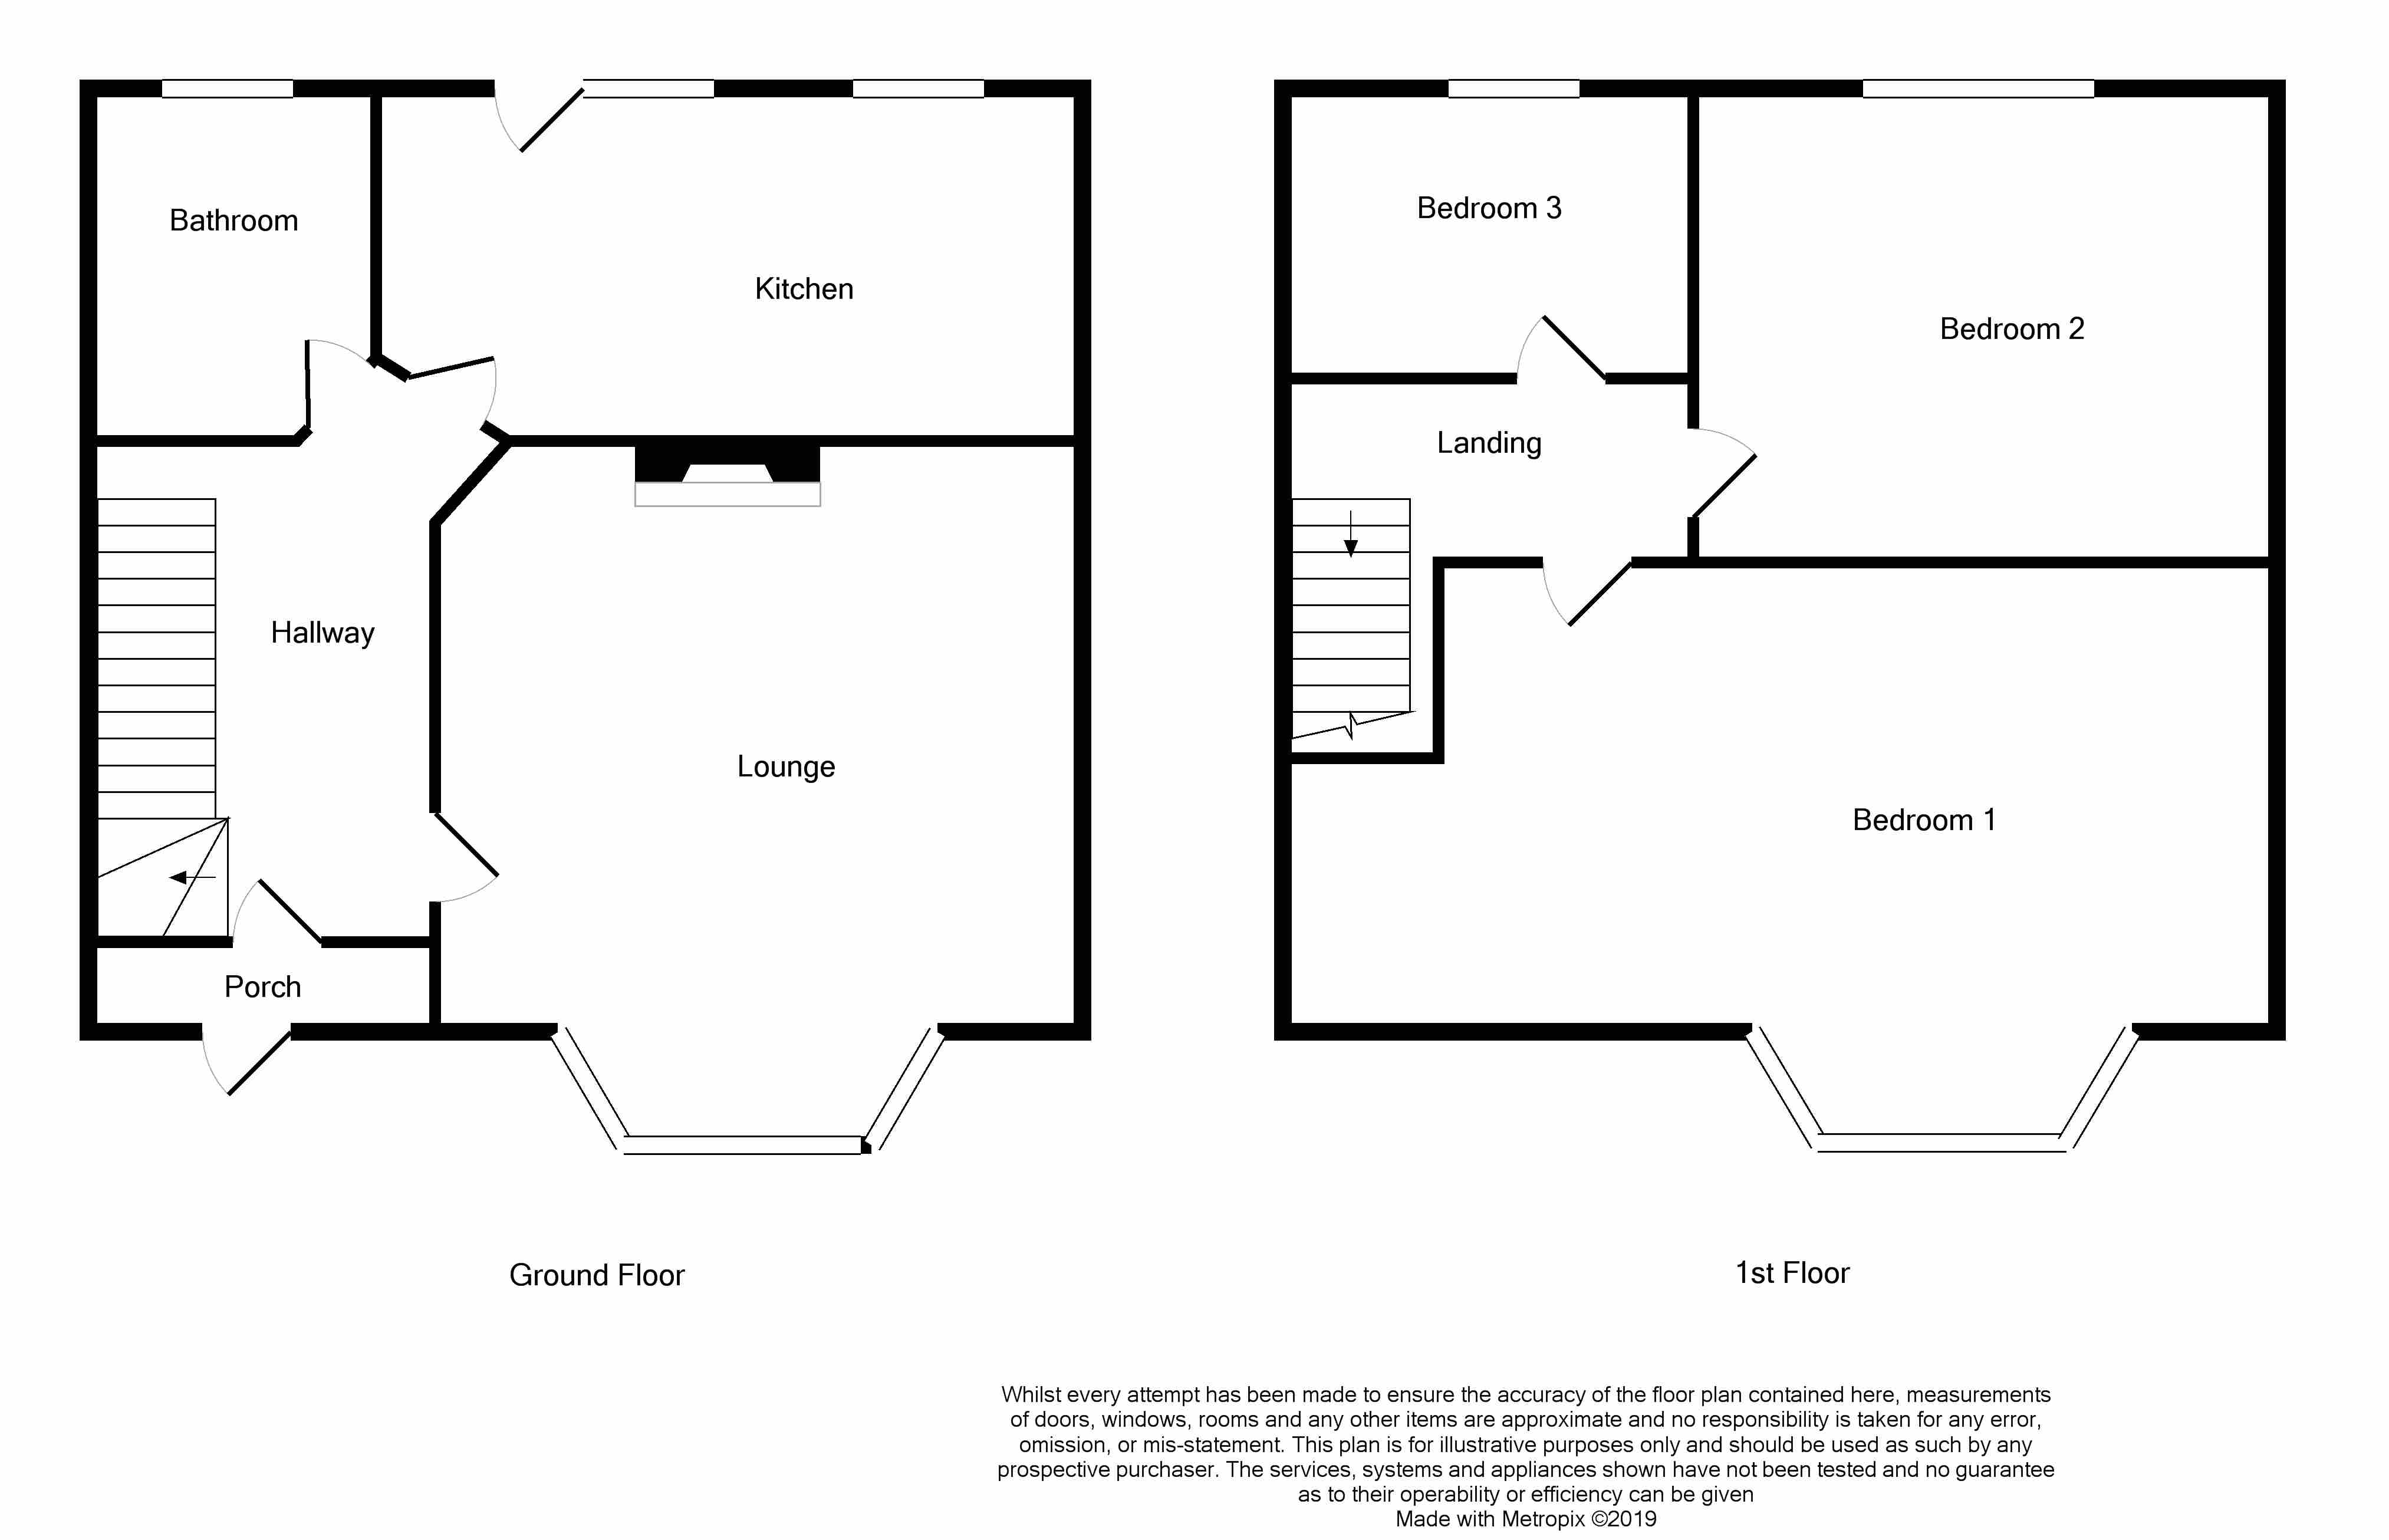
Porch
Entered through a UPVC double glazed door to the porch leads to...
Hall
With a carpeted floor and a matching carpeted flight of stairs rising to the first floor the hallway with an under stairs storage cupboard and a central heating radiator leads to....
Lounge (3.51m x 3.36m)
To the front of the property and boasting a walk in bay fitted with a UPVC double glazed window. The room is centred around a feature fireplace with a tiled hearth and a timber frame. Carpeted flooring is complimented with neutral tones to the walls. Central heating radiator.
Kitchen (3.58m x 2.14m)
Fitted with a range of matching base units with contrasting work surfaces fitted over and splash back tiling to the walls. Inset stainless steel kitchen sink with drainer and mixer tap fitted over. Ample space for a larder style fridge freezer and plumbing for an automatic washing machine. Modern cushioned flooring, central heating radiator, two UPVC double glazed windows and a UPVC double glazed door leads to the rear garden.
Bathroom
The family bathroom is fitted with a panelled bath with a mixer shower fitted over. Low level flush W.C and a pedestal wash basin. Cushioned flooring, central heating radiator and a UPVC double glazed window.
Landing
The carpeted landing allows access to...
Bedroom One
5.14m max x 2.76m + bay - The first double bedroom to the front of the property enjoys a walk in bay fitted with a UPVC double glazed window. Carpeted floor, central heating radiator.
Bedroom Two (2.78m x 2.66m)
The second double bedroom to the rear of the property has a carpeted floor, central heating radiator and a UPVC double glazed window.
Bedroom Three (1.91m x 2.38m)
The third bedroom has a carpeted floor, central heating radiator and a UPVC double glazed window.
Front Garden
The front garden is laid for ease of maintenance with decorative gravel and provides ample off road parking. The boundary is defined with timber fencing.
Rear Garden
The rear garden is laid for ease of maintenance with decorative gravel with the boundary secured with well maintained timber fencing. A recently constructed garage provides secure parking and storage.
Floor Plans
Property Location
Marketed by Lovelle Estate Agency
Disclaimer Property descriptions and related information displayed on this page are marketing materials provided by Lovelle Estate Agency. estateagents365.uk does not warrant or accept any responsibility for the accuracy or completeness of the property descriptions or related information provided here and they do not constitute property particulars. Please contact Lovelle Estate Agency for full details and further information.