
Terraced house for sale in Horsham RH13, 2 Bedroom

Quick Summary
- Property Type:
- Terraced house
- Status:
- For sale
- Price
- £ 295,000
- Beds:
- 2
- Baths:
- 1
- Recepts:
- 1
- County
- West Sussex
- Town
- Horsham
- Outcode
- RH13
- Location
- The Fieldings, Southwater, West Sussex RH13
- Marketed By:
- Cubitt & West - Southwater
- Posted
- 2024-04-01
- RH13 Rating:
- More Info?
- Please contact Cubitt & West - Southwater on 01403 788127 or Request Details
Property Description
A very attractive Neo Georgian style home that has been lovingly refurbished throughout. You would only need to bring your own personal belongings as the house is ready to move into.
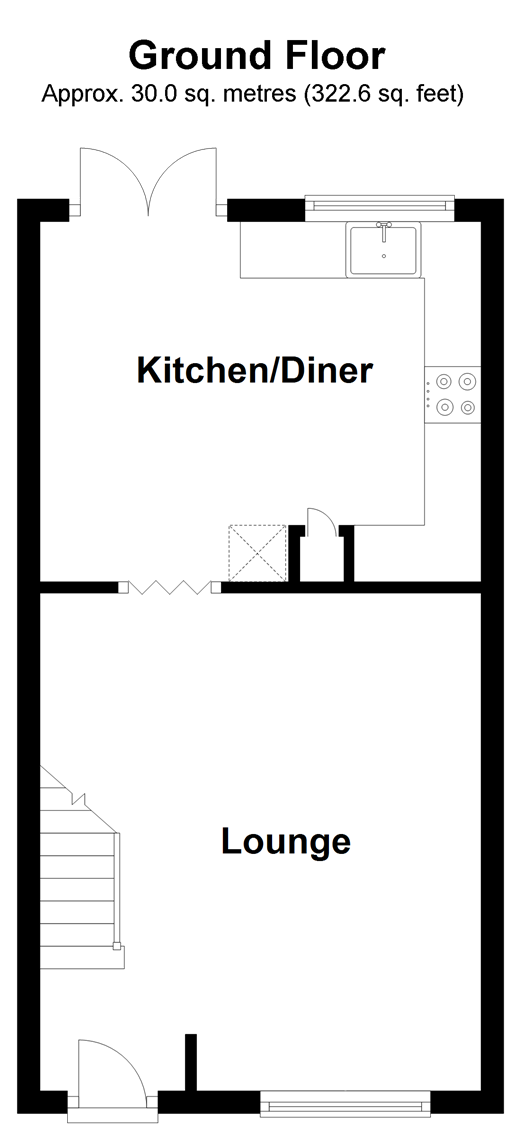
On approach you will notice the distinctive styling and great curb appeal, there is a pretty little front garden leading to a secure front door. On entrance there is a very spacious lounge with recently laid hard wood flooring, the lounge benefits from a bay window and open stairwell which the current owners have cleverly utilised as a further seating area. The kitchen has again been recently modernised and offers a great space to both dine and entertain, there are also double doors leading onto the rear garden. To the first floor there are two double bedrooms and neutral bathroom suite offering a lovely place to relax and unwind after long day.
The house is tucked away and there is a lot of communal parking available and also an additional benefit of a garage en-bloc. The rear garden is has a lot of space to offer with a patio area and laid lawn. A further benefit is the property is being sold with no onward chain.
Room sizes:
- Lounge 14'3 x 12'10 (4.35m x 3.91m)
- Kitchen/diner 13'0 x 11'9 (3.97m x 3.58m)
- Bedroom 1 13'6 x 11'9 (4.12m x 3.58m)
- Bedroom 2 13'0 x 7'3 (3.97m x 2.21m)
- Bathroom 6'11 x 5'5 (2.11m x 1.65m)
The information provided about this property does not constitute or form part of an offer or contract, nor may be it be regarded as representations. All interested parties must verify accuracy and your solicitor must verify tenure/lease information, fixtures & fittings and, where the property has been extended/converted, planning/building regulation consents. All dimensions are approximate and quoted for guidance only as are floor plans which are not to scale and their accuracy cannot be confirmed. Reference to appliances and/or services does not imply that they are necessarily in working order or fit for the purpose.
Floor Plans
Property Location
Marketed by Cubitt & West - Southwater
Disclaimer Property descriptions and related information displayed on this page are marketing materials provided by Cubitt & West - Southwater. estateagents365.uk does not warrant or accept any responsibility for the accuracy or completeness of the property descriptions or related information provided here and they do not constitute property particulars. Please contact Cubitt & West - Southwater for full details and further information.