
Terraced house for sale in Carnforth LA5, 3 Bedroom
Quick Summary
- Property Type:
- Terraced house
- Status:
- For sale
- Price
- £ 175,000
- Beds:
- 3
- Baths:
- 1
- Recepts:
- 2
- County
- Lancashire
- Town
- Carnforth
- Outcode
- LA5
- Location
- Church Brow, Bolton Le Sands, Carnforth LA5
- Marketed By:
- Lancastrian Estates
- Posted
- 2024-04-23
- LA5 Rating:
- More Info?
- Please contact Lancastrian Estates on 01524 937886 or Request Details
Property Description
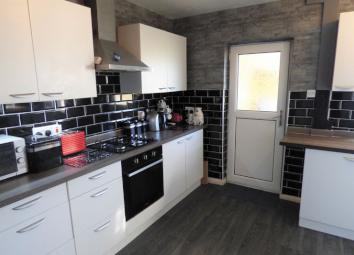
A deceptively spacious family home! You will not believe the extra space this house offers! Benefits include: Lounge, versatile second reception room, newly fitted kitchen and three great size bedrooms! Externally the property has the advantage of an extensive rear garden. No chain!
Location
The village of Bolton Le Sands sits on Lancaster Canal between popular Hest Bank and Carnforth. There is a vibrant village community with active local clubs and societies, post office, cafes, restaurants, thriving local business's and of course a popular primary school. With Carnforth or Morecambe just a short distance away Bolton le Sands is also well placed for exploring the Lakes and other popular tourist destinations.
The House
A deceptively spacious family home. As you enter the property you are greeted in a light and open entrance hallway with plenty of space for hanging coats, shoes and bags. The great sized family lounge is situated to the right, a cosy room with a coal effect feature fire place. The newly fitted kitchen is of a generous size and is positioned to the rear of the property comprising: Matching wall and base units, stainless steel sink drainer and spaces for appliances. In turn the kitchen leads in to a versatile reception room which can be used either as a dining room, study or fourth bedroom. The kitchen also enjoys access out in to the rear garden plus leading the way out to the service alley and to a studio annex with an adjoining W.C. The staircase leads you up to the first floor where the space does not disappoint. The master bedroom and second bedroom are both positioned to the front of the property and are both great sized double rooms. The third bedroom is located to the rear and is again another double bedroom. To complete the first-floor accommodation, you will find a cloakroom and family bathroom comprising: Pedestal wash hand basin and a panelled bath with an overhead shower. Externally the property stands on a great sized plot with a driveway providing off road parking to the front whilst to the rear is a fully enclosed family garden which is not overlooked having views of open fields providing the perfect place to sit out and enjoy the sunny summer weather.
Floor Plans

Property Location
Marketed by Lancastrian Estates
Disclaimer Property descriptions and related information displayed on this page are marketing materials provided by Lancastrian Estates. estateagents365.uk does not warrant or accept any responsibility for the accuracy or completeness of the property descriptions or related information provided here and they do not constitute property particulars. Please contact Lancastrian Estates for full details and further information.