
Terraced house for sale in Bristol BS34, 4 Bedroom

Quick Summary
- Property Type:
- Terraced house
- Status:
- For sale
- Price
- £ 240,000
- Beds:
- 4
- Baths:
- 1
- Recepts:
- 2
- County
- Bristol
- Town
- Bristol
- Outcode
- BS34
- Location
- Worthing Road, Patchway, Bristol, South Gloucestershire BS34
- Marketed By:
- Taylors - Patchway
- Posted
- 2024-05-14
- BS34 Rating:
- More Info?
- Please contact Taylors - Patchway on 0117 295 7356 or Request Details
Property Description
This incredibly spacious extended home has it all! Boasting 3/4 bedrooms, an extended downstairs providing three reception rooms and W.C, lovely rear garden, garage and parking! Early viewing really is essential!
3/4 bedroomsExtended
superb size
three reception rooms
Bathroom & W.CGarage & parking
modern & spacious
Be quick!
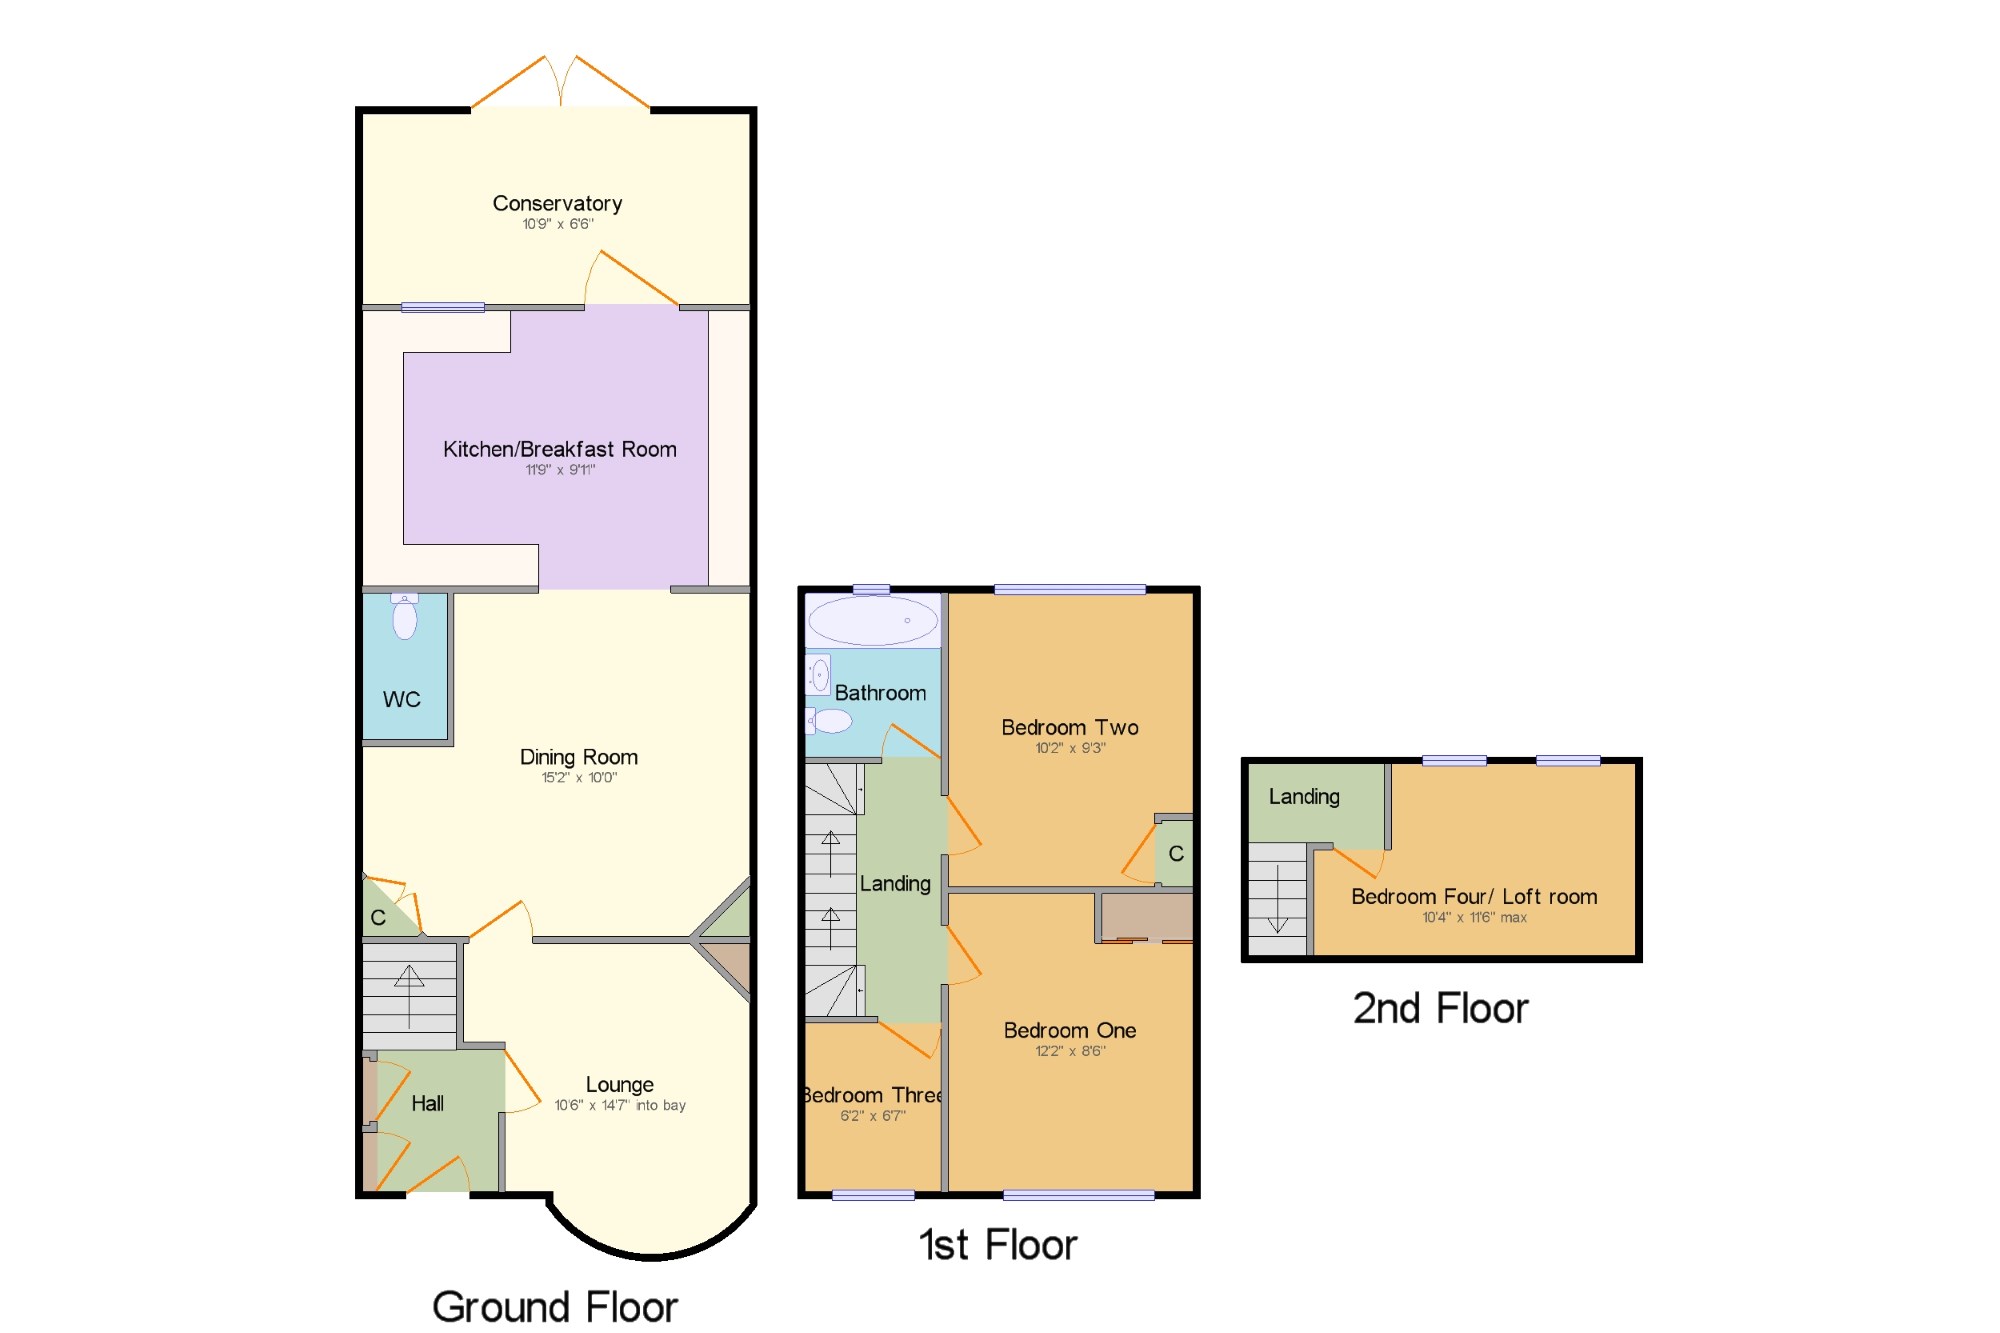
Hall x . UPVC double glazed door, opening onto the driveway. Laminate flooring. Stairs leading to first floor.
Lounge10'6" x 14'7" (3.2m x 4.45m). Double glazed UPVC bay window facing the front. Radiator, laminate flooring.
Dining Room15'2" x 10' (4.62m x 3.05m). Radiator, laminate flooring, under stair storage. Folding doors leading to downstairs W.C. Opening leading through to kitchen/breakfast room.
WC x . Laminate flooring. Low level WC.
Kitchen/Breakfast Room11'9" x 9'11" (3.58m x 3.02m). UPVC double glazed door to rear. Double glazed UPVC window facing the rear. Tiled splashbacks. Roll edge work surface, wall and base units, single sink with drainer, space for oven, space for dishwasher, space for washing machine, fridge/freezer.
Conservatory10'9" x 6'6" (3.28m x 1.98m). Wooden double doors opening onto rear garden decking. Two Single glazed windows facing the rear.
Landing x . Staircase leading to second floor, doors to bedrooms one, two, three and family bathroom.
Bedroom One12'2" x 8'6" (3.7m x 2.6m). Double glazed UPVC window facing the front. Radiator, sliding door wardrobe.
Bedroom Two10'2" x 9'3" (3.1m x 2.82m). Double glazed UPVC window facing the rear. Radiator, built-in storage cupboard.
Bedroom Three6'2" x 6'7" (1.88m x 2m). Double glazed UPVC window facing the front. Radiator.
Bathroom x . Double glazed UPVC window with obscure glass facing the rear. Heated towel rail, tiled flooring, tiled walls. Low level WC, panelled bath with mixer tap, shower over bath, wash hand basin with mixer tap.
Landing x . Door to Bedroom four/ Loft room, ceiling lights.
Bedroom Four/ Loft room10'4" x 11'6" (3.15m x 3.5m). Two Skylight windows facing the rear. Ceiling lights.
Front Garden x . Laid to brick paving providing off street parking for 1/2 cars, low level wall, access to front.
Rear Garden x . Mainly laid to lawn with pathway to the rear and garage. Enclosed via panelled fencing, decking area, pear tree and further trees with shrubs and flower beds. Storage shed, gated rear access, access leading to garage.
Double Garage22' x 12' (6.7m x 3.66m). Up and over door, power and lighting.
Floor Plans
Property Location
Marketed by Taylors - Patchway
Disclaimer Property descriptions and related information displayed on this page are marketing materials provided by Taylors - Patchway. estateagents365.uk does not warrant or accept any responsibility for the accuracy or completeness of the property descriptions or related information provided here and they do not constitute property particulars. Please contact Taylors - Patchway for full details and further information.