
Terraced house for sale in Bristol BS16, 2 Bedroom
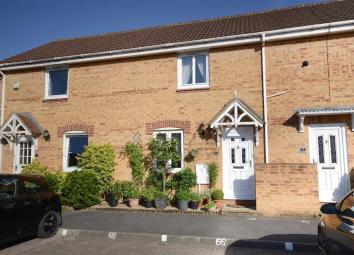
Quick Summary
- Property Type:
- Terraced house
- Status:
- For sale
- Price
- £ 229,950
- Beds:
- 2
- County
- Bristol
- Town
- Bristol
- Outcode
- BS16
- Location
- Elizabeth Way, Mangotsfield, Bristol BS16
- Marketed By:
- Hunters - Downend
- Posted
- 2024-05-14
- BS16 Rating:
- More Info?
- Please contact Hunters - Downend on 0117 926 9038 or Request Details
Property Description
Hunters are pleased to offer for sale this very well presented modern built terrace home located within this popular small development which offers good access for the local amenities of both Mangotsfield and Emersons Green whilst being in close proximity of The Avon Ring Road and Bristol Cycle Path.
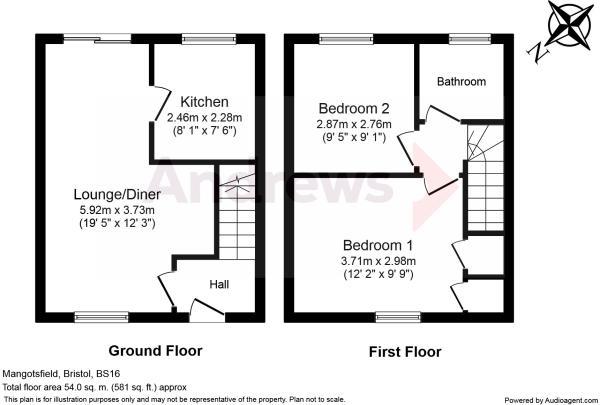
The accommodation comprises to the ground floor: Entrance hall, 19ft lounge/diner with feature fireplace and patio doors leading out to rear garden and fitted kitchen with a built in oven & hob. To the first floor can be found 2 good size bedrooms and bathroom with over bath shower system. The property further benefits from having: Double glazing and gas central heating. Externally there is a good size rear garden laid to lawn and patio and 2 allocated parking spaces to the front of the property. An internal viewing comes highly recommended
entrance hall
Via an opaque UPVC double glazed door, radiator, telephone point, turning staircase rising to first floor, door leading to:
Lounge/diner
5.89m (19' 4") x 3.71m (12' 2") (widest point)
UPVC double glazed window to front, coved ceiling, marble effect feature fireplace with electric flame effect fire inset, wood mantle surround, TV point, under stair storage cupboard, 2 radiators, UPVC double glazed patio doors leading out to rear garden, door leading to:
Kitchen
2.44m (8' 0") x 2.26m (7' 5")
UPVC double glazed window to rear, range of fitted wall and base units, laminate work top incorporating a single stainless steel sink bowl unit with mixer tap, tiled splash backs, built in Bosch electric oven and gas hob, extractor fan hood, space and plumbing for washing machine, space for fridge freezer, wall mounted Glow worm boiler supplying gas central heating and hot water.
First floor accommodation:
Landing
Loft hatch, doors leading to:
Bedroom one
3.71m (12' 2") x 2.97m (9' 9")
UPVC double glazed window to front, radiator, built in airing cupboard housing hot water tank, built in wardrobe, TV point.
Bedroom two
3.71m (12' 2") x 2.87m (9' 5")
UPVC double glazed window to rear, radiator.
Bathroom
Opaque UPVC double glazed window to rear, cream coloured suite comprising: Twin panelled bath with tap/shower mixer attachment and an electric shower system over, pedestal wash hand basin, close coupled W.C, part tiled walls, halogen downlighters, radiator.
Outside:
Rear garden
Patio providing seating space leading to a well tended lawn, raised area to back of garden laid to stone chippings with a variety of established plants and shrubs, water tap, enclosed by boundary fencing.
Front garden
Small area to front laid to stone chippings, variety of shrubs, slabbed pathway to entrance.
Parking
Area to front of property laid to brick paving providing 2 allocated parking spaces.
Floor Plans
Property Location
Marketed by Hunters - Downend
Disclaimer Property descriptions and related information displayed on this page are marketing materials provided by Hunters - Downend. estateagents365.uk does not warrant or accept any responsibility for the accuracy or completeness of the property descriptions or related information provided here and they do not constitute property particulars. Please contact Hunters - Downend for full details and further information.