
Terraced house for sale in Bristol BS16, 2 Bedroom
Quick Summary
- Property Type:
- Terraced house
- Status:
- For sale
- Price
- £ 225,000
- Beds:
- 2
- County
- Bristol
- Town
- Bristol
- Outcode
- BS16
- Location
- Soundwell Road, Bristol BS16
- Marketed By:
- Edison Ford Property
- Posted
- 2024-05-14
- BS16 Rating:
- More Info?
- Please contact Edison Ford Property on 01454 437859 or Request Details
Property Description
****360 Virtual Tour****
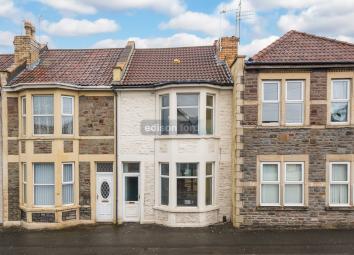
Edison Ford are delighted to welcome to the market this beautifully presented, double bay fronted, Victorian terrace in Staple Hill. The property itself is surprisingly spacious throughout and comprises of;- a large open plan lounge/diner which has dual aspect views, a recently upgraded kitchen, two double bedrooms, an 11ft bathroom and a courtyard garden.
The location of the property is ideally situated within walking distance to most local amenities including;- Staple Hill high street, which offers a wide range of shopping, bars and eateries all only a few steps away.
Staple Hill also benefits from being within the catchment area to many popular primary schools as well as great transportation links.
For more information or to arrange your appointment to view call Edison Ford today
Ground floor
entrance porch and hallway
8' 3" x 3' 0" (2.51m x 0.91m) The property is accessed through a UPVC front door which opens into the entrance porch and hallway and comprises of;- carpeted flooring, ceiling light, radiator, entrance to the lounge and a carpeted staircase which rises to the first floor.
Lounge/diner
23' 0" x 11' 10" (7.01m x 3.61m) UPVC bay window to the front of the property and UPVC French doors leading to the rear garden, carpeted flooring, large understairs storage cupboard, 2X radiators, 2X ceiling lights, original feature cast iron fireplace and entrance to the kitchen.
All blinds and curtain poles will also be included.
Kitchen
14' 0" x 8' 1" (4.27m x 2.46m) A good sized kitchen which comprises of;- UPVC double glazed window and door which opens into the rear garden, tiled flooring, a range of matching wall and base units, with laminate worktops and integrated appliances to include;- cooker hob and extractor fan and dishwasher. The kitchen also benefits from a radiator, ceiling light and space for three appliances.
First floor
master bedroom
14' 1" x 9' 2" (4.29m x 2.79m) UPVC bay window with a front aspect view, exposed wooden floorboards, radiator, built in wardrobes and ceiling light. The blinds and curtain poles are also included.
Bedroom 2
11' 11" x 11' 11" (3.63m x 3.63m) UPVC double glazed window, exposed wooden floorboards, cast iron fireplace, radiator and ceiling light.
Bathroom
11' 9" x 5' 4" (3.58m x 1.63m) A substantially sized bathroom which comprises of;- UPVC window with obscured glass, bath with overhead shower and glass panel, sink and toilet, vinyl flooring radiator, built in cupboard, ceiling light and access to the loft via a ceiling hatch. A Fitted blind is also included.
External spaces
garden
The garden benefits from a courtyard garden, which is fully secured by a brick wall and landscaped with a checked sitting area, decorative pebbles and a flowered border which has a range of mature shrubs.
Floor Plans

Property Location
Marketed by Edison Ford Property
Disclaimer Property descriptions and related information displayed on this page are marketing materials provided by Edison Ford Property. estateagents365.uk does not warrant or accept any responsibility for the accuracy or completeness of the property descriptions or related information provided here and they do not constitute property particulars. Please contact Edison Ford Property for full details and further information.