
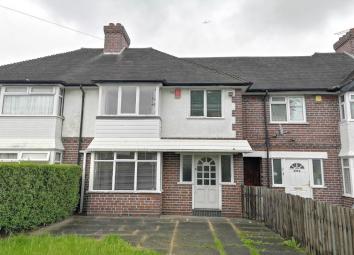
Terraced house for sale in Birmingham B33, 3 Bedroom
Quick Summary
- Property Type:
- Terraced house
- Status:
- For sale
- Price
- £ 170,000
- Beds:
- 3
- Baths:
- 1
- Recepts:
- 1
- County
- West Midlands
- Town
- Birmingham
- Outcode
- B33
- Location
- Flaxley Road, Stechford, Birmingham B33
- Marketed By:
- Your Move - Murray Rogers
- Posted
- 2024-04-03
- B33 Rating:
- More Info?
- Please contact Your Move - Murray Rogers on 0121 659 5414 or Request Details
Property Description
A good sized, extended, terraced house, being sold with the benefit of no upward chain and being located on a popular residential road close to many amenities. The accommodation, which benefits from central heating where stated, briefly comprises; Entrance hall, lounge to front, extended living / dining room to rear, extended kitchen, with three bedrooms and bathroom/wc to the first floor. Outside there is a drive to front providing off road parking, whilst to the rear is a large garden. Early viewing is recommended.
Entrance Hall
Front door to Entrance hall, having ceiling light point, radiator, stairs to first floor with cupboard under. Doors to both reception rooms and bathroom/wc.
Lounge (3.05m x 3.91m)
(max measurements and into bay window) Having ceiling light point, radiator, single glazed window to front, built in storage cupboards.
Extended Living / Dining Room (3.15m x 7.16m)
(max measurements, 10'4 max reduces to 8'0) Having two ceiling light points, two radiators, double glazed window and double doors to rear garden.
Extended Kitchen (1.73m x 3.73m)
(measurements include fitted units) Having a range of fitted base and wall units with roll edge worktops and inset stainless steel sink and drainer. Single glazed window and double glazed door to rear garden.
First Floor Landing
Having ceiling light point, loft hatch, doors to all bedrooms and bathroom/wc.
Bedroom (3.07m x 3.91m)
(max measurements and into bay window) Having ceiling light point, radiator, single glazed bay window to front, fitted wardrobes.
Bedroom (2nd) (3.10m x 3.68m)
(10'2 max to rear of fitted wardrobes) Having ceiling light point, radiator, double glazed window to rear.
Bedroom (3rd) (1.88m x 2.16m)
Having ceiling light point, single glazed window to front.
Bathroom
Having a three piece suite comprising Bath, separate shower cubicle and wash hand basin. Ceiling light point, radiator, opaque double glazed window to rear, vinyl floor covering.
Separate Wc
Having wc, ceiling light point.
Outside
Drive To Front
Drive to front providing off road parking.
Large Rear Garden
A large rear garden, having patio area. Shared side passage.
Important note to purchasers:
We endeavour to make our sales particulars accurate and reliable, however, they do not constitute or form part of an offer or any contract and none is to be relied upon as statements of representation or fact. Any services, systems and appliances listed in this specification have not been tested by us and no guarantee as to their operating ability or efficiency is given. All measurements have been taken as a guide to prospective buyers only, and are not precise. Please be advised that some of the particulars may be awaiting vendor approval. If you require clarification or further information on any points, please contact us, especially if you are traveling some distance to view. Fixtures and fittings other than those mentioned are to be agreed with the seller.
/3
Floor Plans

Property Location
Marketed by Your Move - Murray Rogers
Disclaimer Property descriptions and related information displayed on this page are marketing materials provided by Your Move - Murray Rogers. estateagents365.uk does not warrant or accept any responsibility for the accuracy or completeness of the property descriptions or related information provided here and they do not constitute property particulars. Please contact Your Move - Murray Rogers for full details and further information.