
Terraced house for sale in Birmingham B23, 3 Bedroom

Quick Summary
- Property Type:
- Terraced house
- Status:
- For sale
- Price
- £ 170,000
- Beds:
- 3
- Baths:
- 1
- Recepts:
- 1
- County
- West Midlands
- Town
- Birmingham
- Outcode
- B23
- Location
- Wilmot Drive, Erdington, Birmingham B23
- Marketed By:
- YOPA
- Posted
- 2018-09-15
- B23 Rating:
- More Info?
- Please contact YOPA on 01322 584475 or Request Details
Property Description
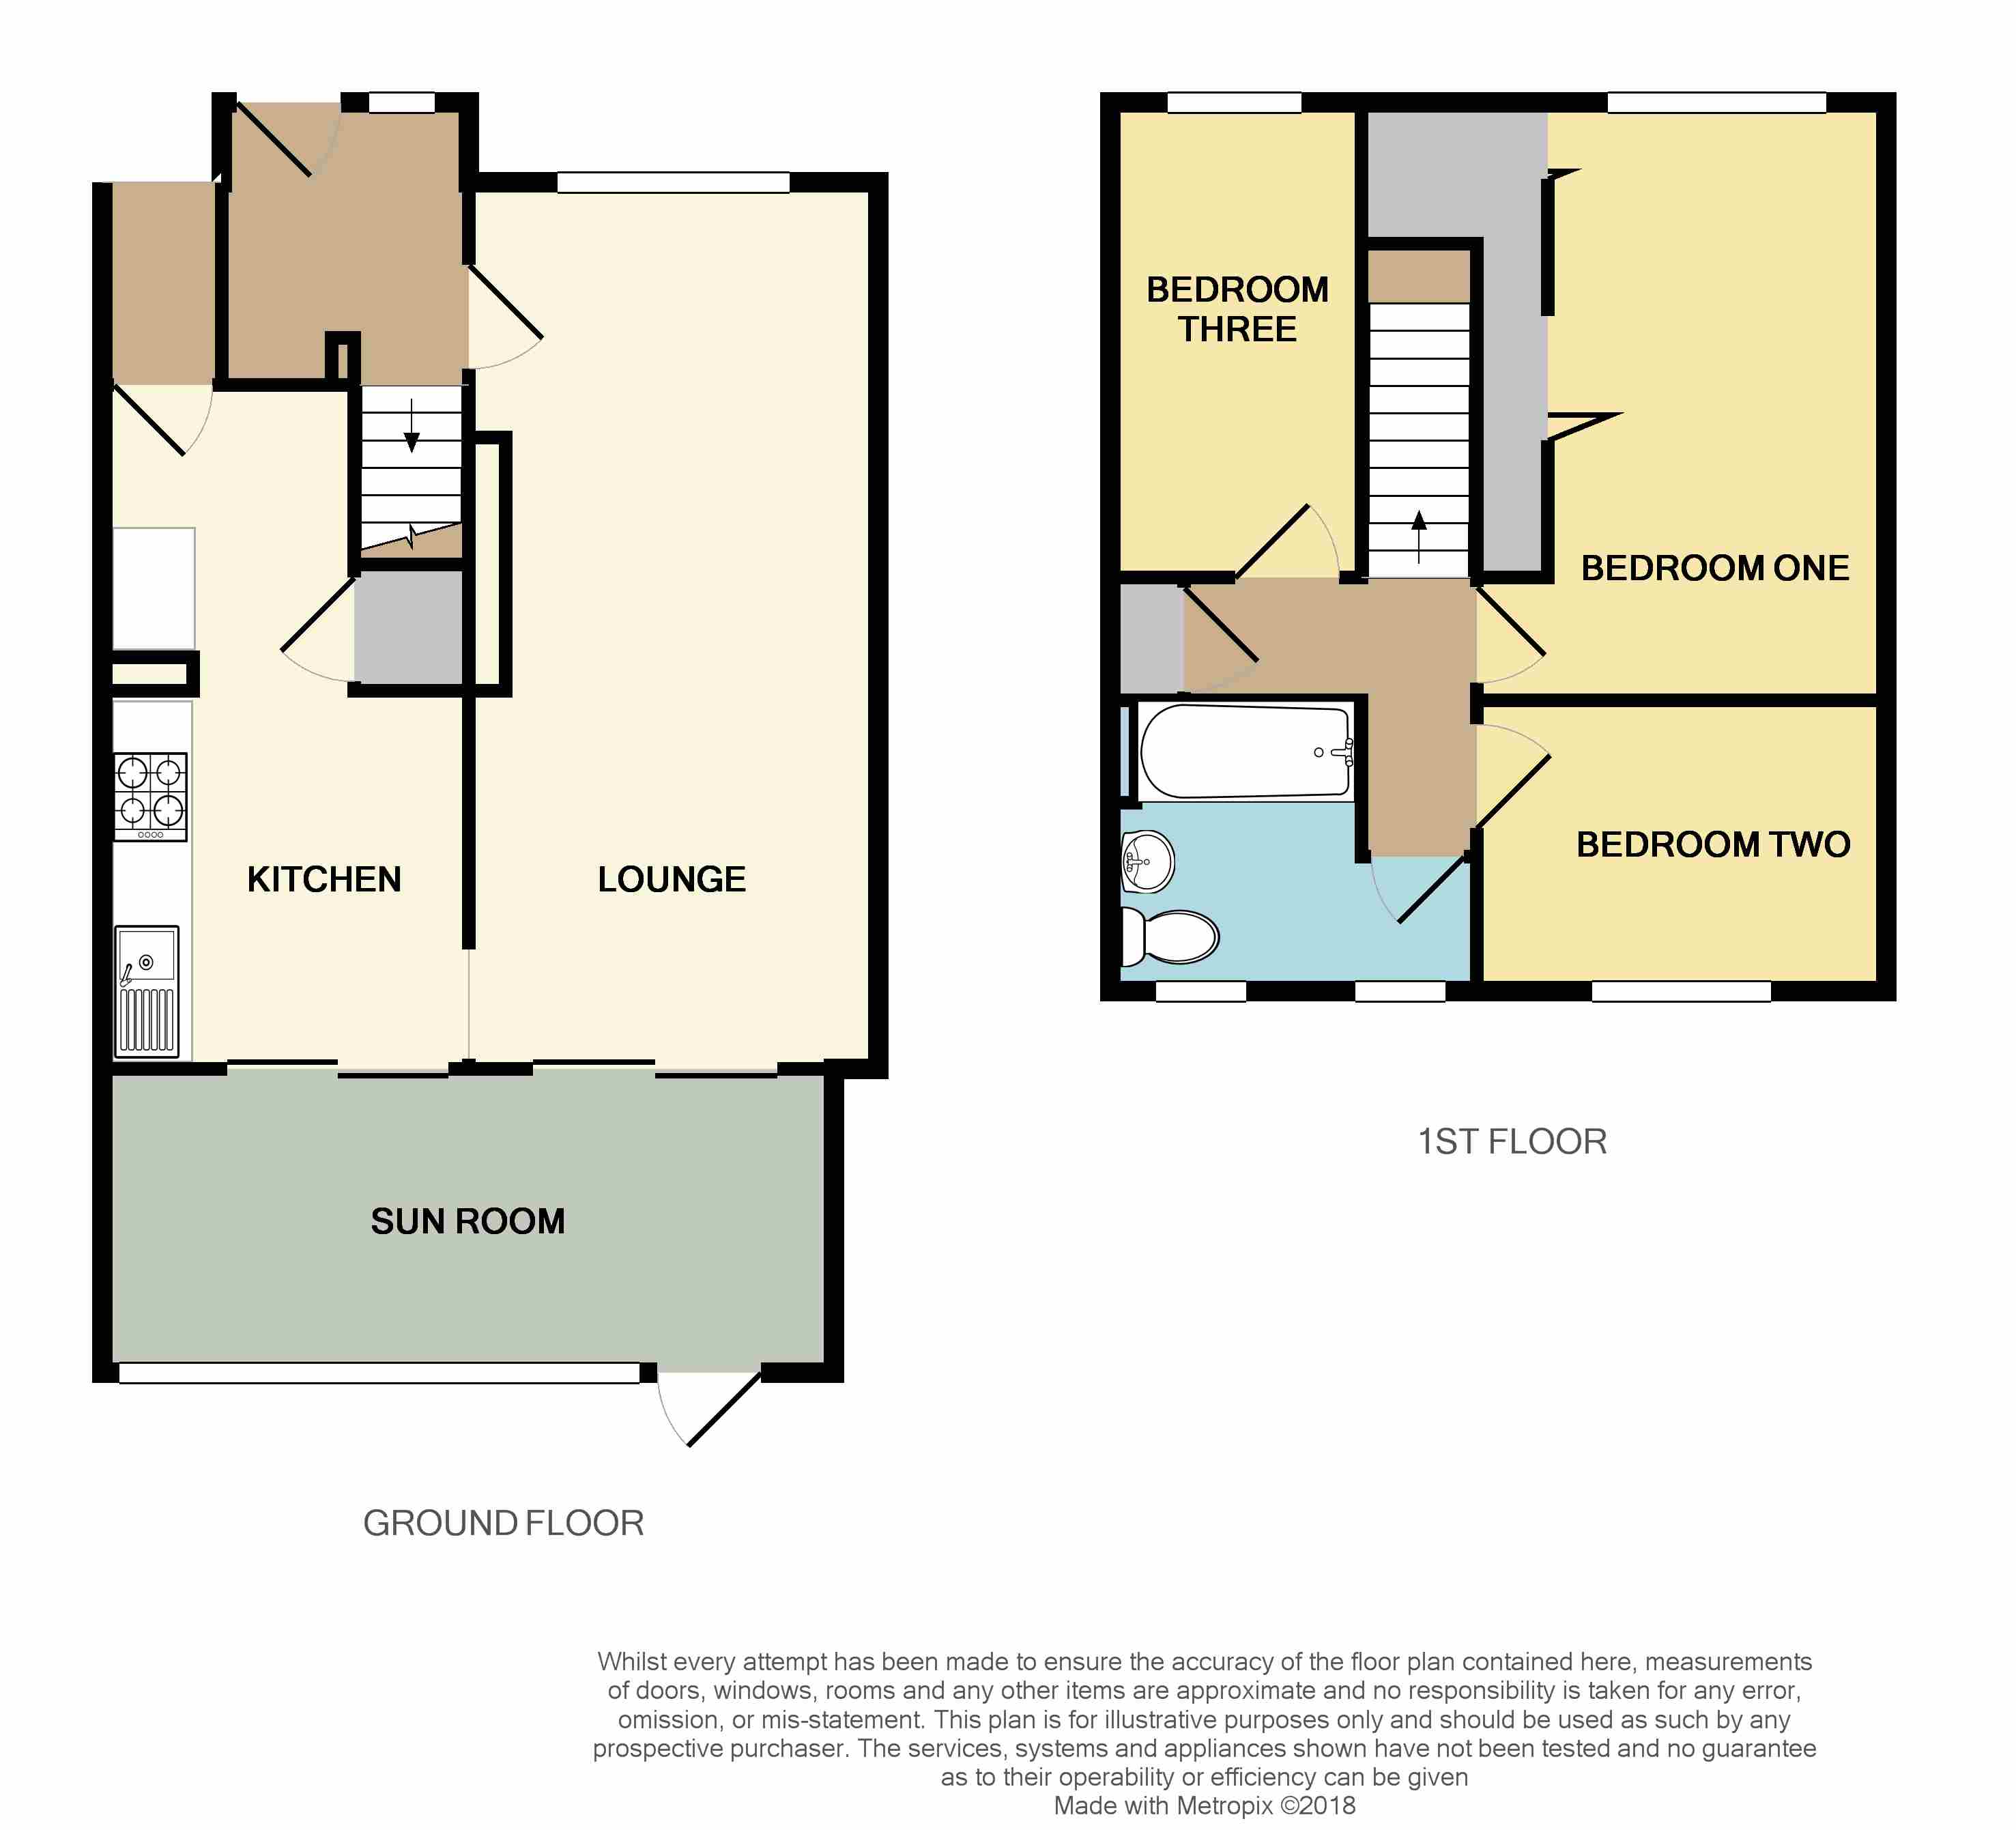
Yopa of Birmingham are proud to offer for sale this superbly maintained three bedroom mid terraced property which has been maintained to a good standard by it's current owners. In a fantastic location perfect for commuters having Erdington Railway station just a stroll away and access to the Motorway Network is via Junction 6 of the M6. Being less than a mile from Boldmere Road in Sutton Coldfield the property offers great access to premium shopping within Sutton Coldfield and at Princess Alice and The Fort Retail Parks as well as Erdington Centre and Birmingham City Centre beyond. The accommodation comprises hall, generous lounge, kitchen, good sized sun room, three bedrooms and a fitted first floor bathroom. Further benefits include gas central heating, double glazing, block paved frontage and rear garden. The Agent is confident that the property will not be available for long so immediate viewing is essential in order to avoid genuine disappointment. Hall
With stairs rising to the first floor, central heating radiator, double glazed window to the front and door off to; Lounge 21'6” x 9'9" With central heating radiator, fireplace with electric fire, glazed sliding doors to sunroom, double glazed window to the front and doorway to; Kitchen 15’3” max x 9'3” max
With a range of eye and base level units with work surface over incorporating single drainer sink unit, hob with extractor hood over, integrated oven, tiled splashbacks, breakfast bar with further base level storage cupboards, built in storage cupboard, part frosted double glazed door to the front and double glazed sliding doors to;
Sun Room
Worksurface, central heating radiator, double glazed window to the front and part double glazed door to the rear. First Floor Landing With loft access, built in storage cupboard and doors off to; Bedroom One 14'3" x 8'3” min excluding wardrobe
With fitted wardrobe, central heating radiator and double glazed window to the front. Bedroom Two 10' x 7'
With central heating radiator and double glazed window to the rear. Bedroom Three 11'6" max x 6'3” max With central heating radiator and double glazed window to the front. Bathroom With a fitted suite comprising bath with electric shower over, wash hand basin, low flush w.C, tiled walls, tiled floor, heated towel rail and two frosted double glazed windows to the rear. Front To the front is a block paved frontage with steps down to entrance door. Rear Garden Having a paved patio with step down to a lawned garden beyond.
Floor Plans
Property Location
Marketed by YOPA
Disclaimer Property descriptions and related information displayed on this page are marketing materials provided by YOPA. estateagents365.uk does not warrant or accept any responsibility for the accuracy or completeness of the property descriptions or related information provided here and they do not constitute property particulars. Please contact YOPA for full details and further information.