
Terraced house for sale in Barking IG11, 4 Bedroom

Quick Summary
- Property Type:
- Terraced house
- Status:
- For sale
- Price
- £ 650,000
- Beds:
- 4
- Baths:
- 2
- Recepts:
- 2
- County
- Essex
- Town
- Barking
- Outcode
- IG11
- Location
- Lyndhurst Gardens, Barking IG11
- Marketed By:
- Purplebricks, Head Office
- Posted
- 2018-09-06
- IG11 Rating:
- More Info?
- Please contact Purplebricks, Head Office on 0121 721 9601 or Request Details
Property Description
Guide Price £650,000 to £700,000
Great Size Throughout And Quality Family Home!
Located on the ever popular Faircross Estate is this four bedroom extended terraced house. Convenient for all local shops, amenities and is set in the catchment area of Manor School which is ideal if education is important you. Within easy walking distance to Upney station which is on the district line tube and ideal for commuters. Comprises:
Light an airy lounge/dining room, large open plan kitchen/ family room, four good size bedrooms, family bathroom, separate bathroom and utility room. This is complimented by an attractive mature rear garden with gazebo, patio areas, games room and off road parking for two cars. Benefits include double glazing, modern fitted kitchen, gas central heating, two modern bathrooms, high quality fixture and fittings with tasteful decoration throughout.
We feel this property is presented to a high standard and would not hesitate to recommend an early internal inspection. Please book your viewing today as properties of this calibre in this location do not stay on the market long.
Off Road Parking
Block paved off road parking for two cars.
Entrance Hallway
16'3 x 12'2
Entrance via double doors leading into hallway, ceramic polished tiled floor and access to ground and first floor accommodation.
Lounge/Dining Room
33'7 x 13'5
Double glazed bay window to front aspect, French double glazed doors to rear aspect, carpets as laid and radiator.
Kitchen/Family Room
31'11 x 11'9
Kitchen Area
Double glazed French doors to rear aspect, modern fitted kitchen comprising of a good range of wall and base units, sink/drainer and mixer tap, black subway style tiled splash backs, wood style work tops, space for double range oven, space for fridge freezer, tiled flooring.
Lounge Area
Double glazed window to front aspect, hardwood flooring and radiator.
Utility Room
7'5 x 6'5
Range of wall and base units space for washing machine/dryer and ceramic tiled flooring.
Bathroom
10'11 x 6'9
Double glazed window to rear aspect, four piece bathroom suite with roll top free standing bath with shower and mixer taps, pedestal hand wash basin, low level W.C, shower cubical with shower over,
ceramic fully tiled walls and floor.
Landing
Carpets as laid, double glazed window to side aspect and access to all first floor rooms.
Family Bathroom
11'11 x 9'11
Double glazed window to rear aspect, with jacuzzi
jet power corner shower bath with screen doors, pedestal hand wash basin, low level W.C, fully tiled walls and floor.
Bedroom One
18'5 x 13'8
Double glazed bay window to front aspect, fitted wall to wall wardrobes, carpets as laid and radiator.
Bedroom Two
15'1 x 12'2
Double glazed window to front aspect, fitted mirrored wardrobes, laminated wood effect flooring and radiator.
Bedroom Three
18'5 x 12'3
Double glazed window to front and rear aspect, laminated wood effect flooring and radiator.
Bedroom Four
10'9 x 9'8
Double glazed bay window to front aspect, laminated wood effect flooring and radiator.
Garden
65ft
Two raised decked patio area's, laid lawn with mature flowerbeds, shrub borders, paved patio, wood gazebo and access to games room.
Games Room
Games Room 23'0 10'11
French double glazed doors to front aspect, two double glazed windows and power.
Floor Plans
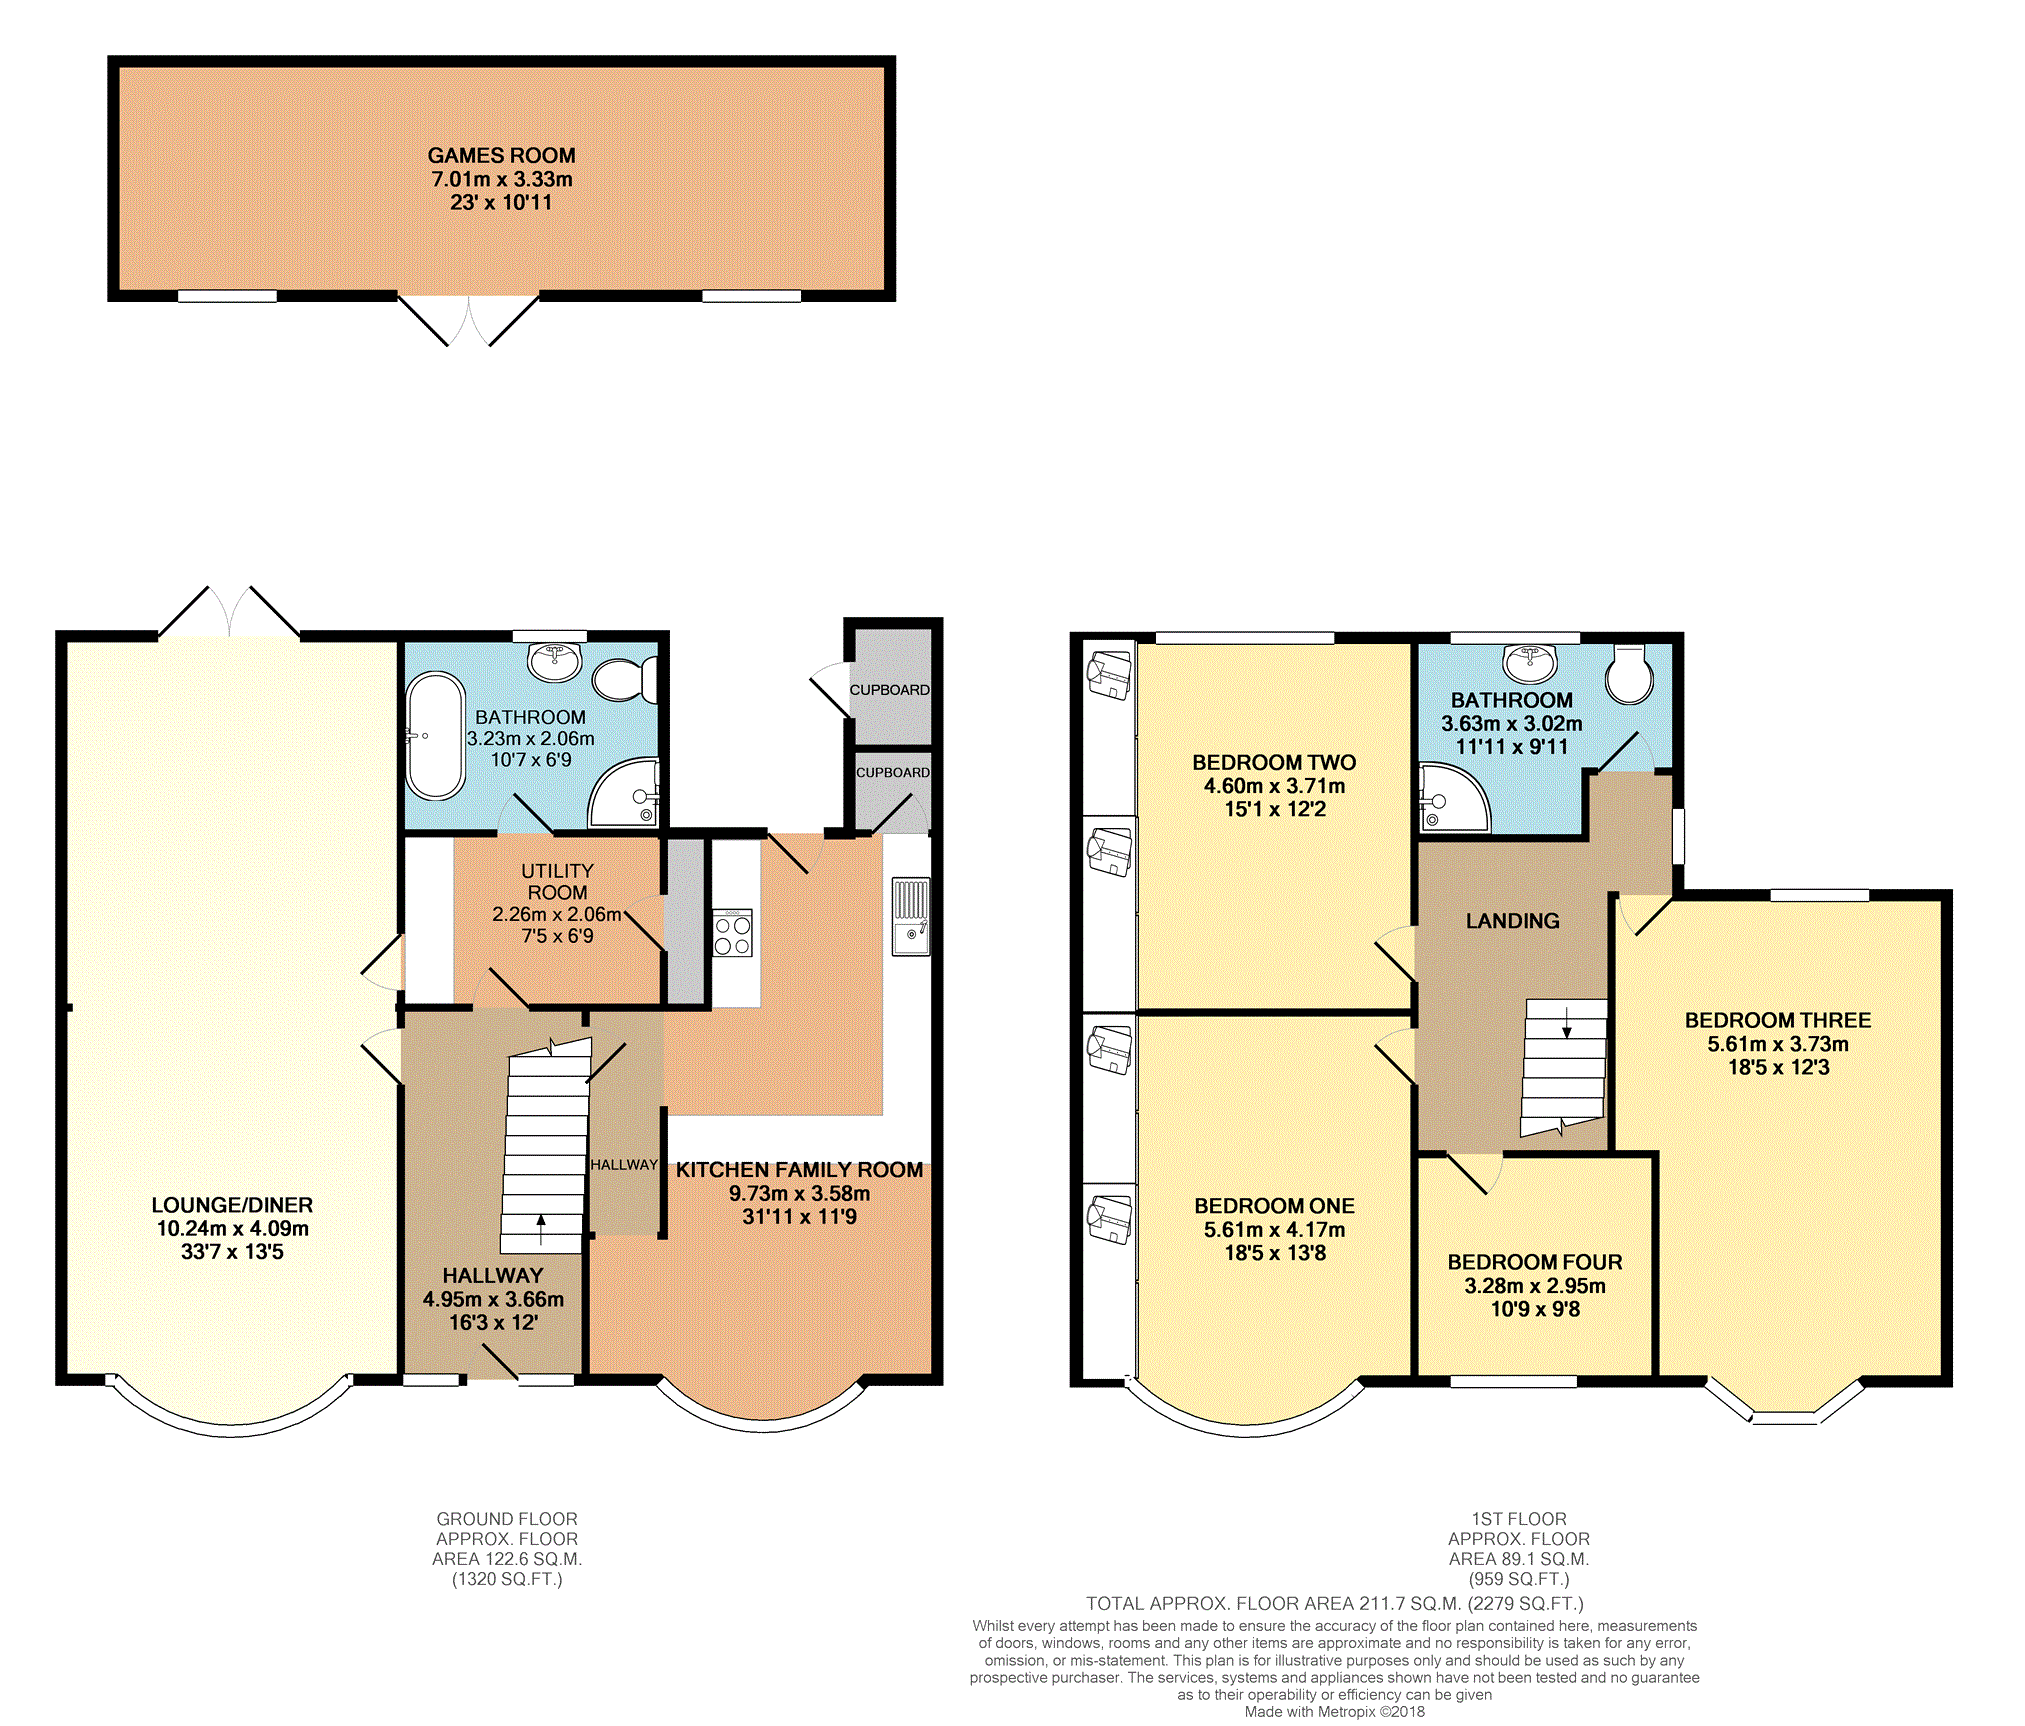
Property Location
Marketed by Purplebricks, Head Office
Disclaimer Property descriptions and related information displayed on this page are marketing materials provided by Purplebricks, Head Office. estateagents365.uk does not warrant or accept any responsibility for the accuracy or completeness of the property descriptions or related information provided here and they do not constitute property particulars. Please contact Purplebricks, Head Office for full details and further information.