
Semi-detached house to rent in Huddersfield HD7, 4 Bedroom
Quick Summary
- Property Type:
- Semi-detached house
- Status:
- To rent
- Price
- £ 265
- Beds:
- 4
- Baths:
- 1
- Recepts:
- 2
- County
- West Yorkshire
- Town
- Huddersfield
- Outcode
- HD7
- Location
- Scar Lane, Golcar, Hudderfield HD7
- Marketed By:
- ADM Residential
- Posted
- 2024-04-29
- HD7 Rating:
- More Info?
- Please contact ADM Residential on 01484 973978 or Request Details
Property Description
Partly furnished "to let" is this **immaculately appointed large semi-detached residence** set in this very popular residential location of golcar** ** summer house hot tub** *garage and driveway* set close to local amenities, shops and schools ** good access links to M62 motorway networks ** this beautifully presented, semi-detached property is offered for a let to a professional tenancy only. Situated in this quiet location of Huddersfield, stunning views set to the rear back drop. This property offers spacious family accommodation with many original features which give this property the wow factor. Boasting gas central heating, double glazed, comprising of: Reception hallway, cloak room/w.C, storage room, spacious lounge, breakfast kitchen, dining room and a large conservatory which leads onto the decked balcony. To the first floor landing an l-shaped landing: With four bedrooms and house bathroom with a separate w/c. To the exterior:- having gated access to tar-mac driveway with ample parking leading to single detached fully tooled garage, lawned front and rear gardens with patio seating areas, summer house, raised decked balcony with panoramic views across the country side. Internal viewings are highly recommended by appointment only. **no pets and non smokers** bond £1,325.00
Entrance Door
Entrance uPVC door leading to:
Hallway
An inviting 'L' shaped reception hallway with a featured circular stained glass window to side elevation. A spindle balustrade staircase which leads to the first floor landing. Features also include wood panelling to staircase with useful under stairs storage cupboard, archway with decorative stained glass over, doors leading to:
Cloak Room (4'1 x 2'7 (1.24m x 0.79m))
Partly tiled modern cloaks room with featured stain glass uPVC to side elevation, featuring a two piece bathroom suite in white with chrome effect fittings. Comprising of a modern hand wash pedestal basin and a low level flush WC. Finished with gas central heated radiator and tiled flooring:
Kitchen (13'6 x 9'5 (4.11m x 2.87m))
Tastefully appointed, modern fitted breakfast kitchen with uPVC windows to rear and the side elevation. Featuring a matching range of base and wall units in walnut with built- in wine cooler and matching drawer units. Complimentary roll edged high gloss working surfaces with matching rustic tiled splash backs, inset stainless steel one and a half bowl sink unit with mixer tap. Built-in double ''Neff'' oven and grill with a separate five ring gas "Neff" hob and a matching extractor hood over. There is an integrated dishwasher and a space for a fridge freezer. Finished with inset lights to the ceiling, under unit lighting and heated tiled flooring. French style doors leading into the conservatory:
Conservatory (19'1 x 11'7 (5.82m x 3.53m))
A large conservatory which is set to the rear elevation of this property, taking full advantage of the stunning views. Featuring twin French style doors one set opening into the dining room and one set which opening into the rear garden. Finished with tiled flooring and french door leading to:
Dining Room (14'x 13'7 (4.27m x 4.14m))
A delightfully appointed, well sized dining room with french doors, high, coved ceilings which add to the charm of this room, featuring inset log effect gas fire and finished with gas central heating radiator and 'black walnut' flooring, door leading to:
Lounge (16'1 x 13'5 (4.90m x 4.09m))
A truly charming lounge with a large featured bay window the front elevation. A modern limestone effect fire surround with in set gas fire with remote control. Coved ceilings, T.V point, telephone point and gas central heating radiator:
To The First Floor Landing
To the first floor L- shaped landing with featured stain glass windows to side elevation, featured spindle balustrade and access to a useful loft, doors leading to:
Family Bathroom (9'1 x 7'11 (2.77m x 2.41m))
A fully tiled, main bathroom with uPVC window to rear elevation. Incorporated a modern two piece "Vernon Tutbury style" bathroom suite in white with chrome effect fittings. Comprising of a panelled bath with over bath shower and hand wash pedestal basin. Finished with wall mounted heated towel rail, tiled flooring and ample storage units:
Separate W.C.
Fully tiled, separate cloaks room with uPVC windows to side elevation, incorporating a two piece white suite comprising of a low flush WC and hand wash pedestal basin. Finished with gas central heated radiator and tiled flooring:
Master Bedroom With Views (14'0 x 12'3 (4.27m x 3.73m))
This tastefully appointed, spacious master bedroom with uPVC windows to the rear elevation with far reaching panoramic views. Featuring built in twin wardrobes, both alcoves, T.V.Point, gas central heated radiator:
Bedroom Two (12'10 x 11'5 (3.91m x 3.48m))
A good sized double bedroom with uPVC featured windows to the front elevation. Featuring built in quality wardrobes with shelves units and gas central heated radiator:
Bedroom Three (7'5 x 6'11 (2.26m x 2.11m))
A well appointed third double bedroom with uPVC featured windows to the front elevation, gas central heated radiatoR
Bedroom Four (9'7 x 6.11 (2.92m x 0.15m))
A fourth bedroom with uPVC featured windows to front elevation. Finished with gas central heating
To The Lower Level Access Rear
Externally door leading to:
Utility Room/Cellar
Accessed externally, is this useful area formally used as a utility room with ample under house storage off: Plumbing for washing machine and tumble dryer, further under house storage areas, housing for the combi- boiler:
Externally
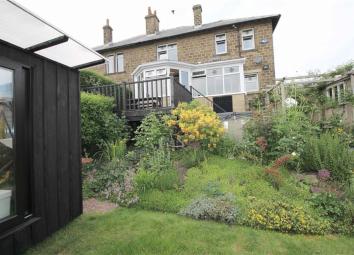
The property boasts gated access to front elevation which leads to a double block paved driveway providing ample off road parking for three cars which leads to a single detached garage. Well maintained mature gardens to front with lawned areas, flower and hedged boarders. To the rear of the property the gardens set over two levels with raised balcony taking full advantage of the panoramic views, flagged area's, mature flowers and shrub borders with ample grounds to entertain guests. Large lawned areas with well maintained garden area featuring paved seating areas ideal for hosting guests for bbq's in the summer or a spacious area for children to play.
Summer House
A summer house with is fully furnished and offers stunning views:
Hot Tub
Please note the hot tub will be included within the let. You must maintain and keep clean regular:
Further Informationnew Paragraph
Tax band 'D'
No pets allowed
non smokers
Schools in the area: Golcar Infant & Nursery School, Wellhouse Junior & Infant School, Linthwaite Clough Junior School, Linthwaite Ardron C of E Infant & Junior School, Colne Valley High School, Royds Hall High School, Salendine Nook High School, Huddersfield Grammer.
Tenants Info
No Fees, You must provide full referencing and ids, character refs:
Bond held with the dps
(You must agree a professional clean including carpets before handover)
Directions
From leaving our head office in Milnsbridge, head right on to Scar Lane, follow the road straight over the first mini-roundabout and past the Colne Valley Garden Centre on your right. Further up on your left you will see the property set back on your left.
Although these particulars are thought to be materially correct their accuracy cannot be guaranteed and they do not form part of any contract. These particulars, whilst believed to be accurate are set out as a general outline for guidance only and do not constitute any part of an offer or contract. Appliances & services have not been tested. Intending purchasers should not rely on them as statements of representation of fact, but must satisfy themselves by inspection or otherwise as to their accuracy. No person in this firm's employment has the authority to make or give any representation or warranty in respect of the property.
Property Location
Marketed by ADM Residential
Disclaimer Property descriptions and related information displayed on this page are marketing materials provided by ADM Residential. estateagents365.uk does not warrant or accept any responsibility for the accuracy or completeness of the property descriptions or related information provided here and they do not constitute property particulars. Please contact ADM Residential for full details and further information.