
Semi-detached house for sale in York YO32, 2 Bedroom

Quick Summary
- Property Type:
- Semi-detached house
- Status:
- For sale
- Price
- £ 350,000
- Beds:
- 2
- County
- North Yorkshire
- Town
- York
- Outcode
- YO32
- Location
- The Village, Wigginton, York YO32
- Marketed By:
- Hunters - Haxby & Strensall Areas
- Posted
- 2018-11-24
- YO32 Rating:
- More Info?
- Please contact Hunters - Haxby & Strensall Areas on 01904 409139 or Request Details
Property Description
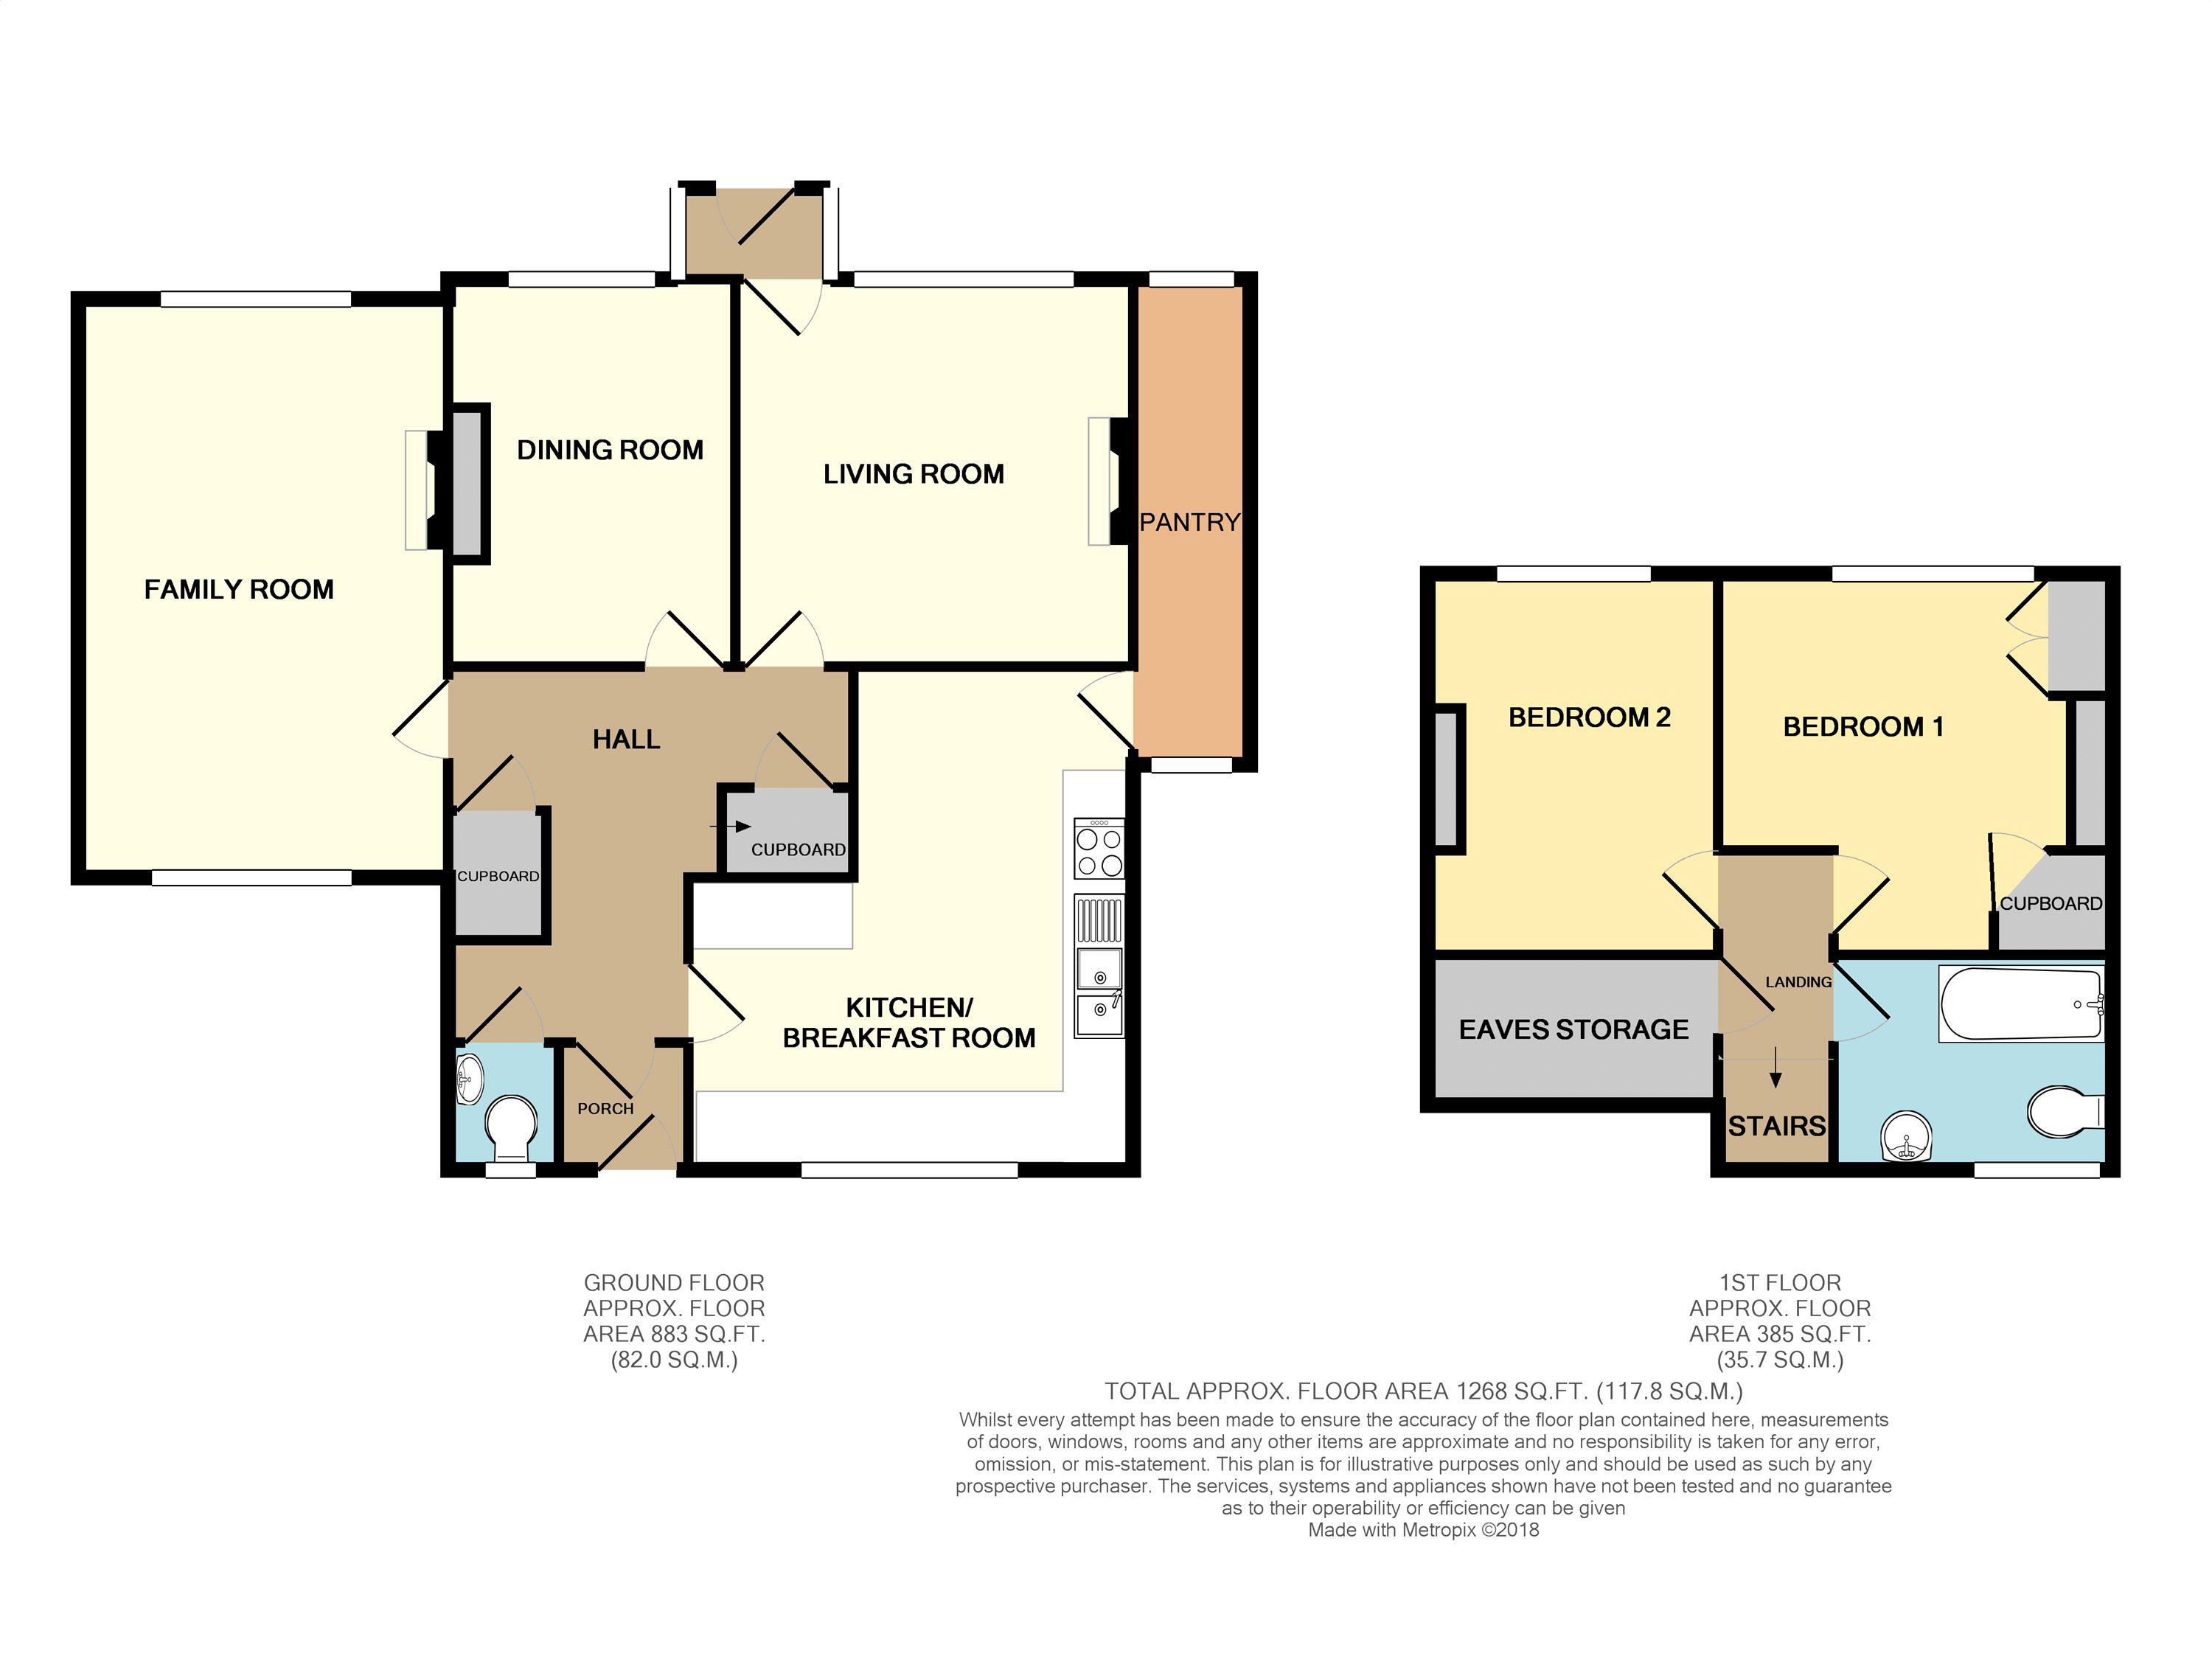
Open day Saturday 18th August 1PM to 3PM (call to book your slot) - superb opportunity - 2 bedroom period property on village main street - owned by same family since 1959 - in need of modernisation - property has access to both front & rear from the village and back lane near the church - lots of potential - This truly is a rare opportunity to purchase an extended property with a large garden. In need of modernisation the property has been owned by the same family since 1959 and regrettably the time has come for them to now move. The accommodation briefly comprises 3 reception rooms, breakfast kitchen, downstairs wc with 2 double bedrooms and bathroom to the first floor. Extensive UPVC double glazing and gas central heating, The property has plenty of scope to update for the next owners and we invite you to come to our Open Day to appreciate what is on offer. EPC rating E.
Nb All viewings are strictly through the agent. Please call Hunters Haxby area on front porch
living room
3.84m (12' 7") x 3.71m (12' 2") (max dimensions)
Window to the front, radiator, gas fire
hallway
Stairs to first floor, large understairs storage cupboard, additional storage cupboard, radiator
dining room
3.66m (12' 0") x 2.82m (9' 3")
Currently used as a downstairs bedroom the room has a window to the front, radiator
family room
5.54m (18' 2") x 3.53m (11' 7")
Single storey side extension with windows to the front and rear, 2 x radiator, gas fire
breakfast kitchen
l-shaped breakfast kitchen with a range of fitted wall and base units. Sink drainer, gas hob, oven, access to pantry, window to the rear
pantry
4.65m (15' 3") x 1.12m (3' 8")
Single storey pantry that is attached to neighbouring property, windows to the front and rear
downstairs WC
1.42m (4' 8") x 0.86m (2' 10")
Window to the rear, close coupled wc, wash hand basin, towel heater
first floor landing
bedroom 1
3.68m (12' 1") x 3.45m (11' 4") (max dimensions)
Window to the front, radiator, built in storage, airing cupboard.
Bedroom 2
3.61m (11' 10") x 2.79m (9' 2") (max dimensions)
Window to the front, radiator
bathroom
2.57m (8' 5") x 1.83m (6' 0") (max)
Bathroom with suite comprising bath, pedestal wash hand basin, close coupled wc, window to the rear, radiator. Nb built into eaves area so has sloping ceilings.
Eaves storage area
Storage area measuring roughly 8'0" x 4'10" (No window)
outside
The property sits on a plot that measures about 247ft in length and 47ft wide. There is vehicular access to the front from The Village and also from the rear off Back Lane where the vendor had their original garage in the 1950's. The gardens have been well tended by the owner and offers a purchaser plenty of options going forward, The rear garden faces a southerly direction with greenhouse and detached pre-fabricated double garage.
EPC ratings
Energy Efficiency Rating currently 47 (E) potential 79 (C). Environmental Impact Rating currently 39 (E), potential 74 (C)
location
Wigginton village is serviced by a wide range of local facilities including shops, public house, schools, sports and health facilities, whilst also being ideally located for the many amenities afforded by York City centre and the A1237 York by-pass, which provides swift and easy access to the local road networks. The village also adjoins Haxby where there is a range of facilities including, Supermarkets, Post Office, Bank and a variety of traditional shops and local businesses.
Floor Plans
Property Location
Marketed by Hunters - Haxby & Strensall Areas
Disclaimer Property descriptions and related information displayed on this page are marketing materials provided by Hunters - Haxby & Strensall Areas. estateagents365.uk does not warrant or accept any responsibility for the accuracy or completeness of the property descriptions or related information provided here and they do not constitute property particulars. Please contact Hunters - Haxby & Strensall Areas for full details and further information.