
Semi-detached house for sale in Wigan WN5, 3 Bedroom
Quick Summary
- Property Type:
- Semi-detached house
- Status:
- For sale
- Price
- £ 110,000
- Beds:
- 3
- Baths:
- 1
- Recepts:
- 2
- County
- Greater Manchester
- Town
- Wigan
- Outcode
- WN5
- Location
- Silverdale Road, Orrell, Wigan WN5
- Marketed By:
- Reeds Rains - Pemberton
- Posted
- 2024-05-25
- WN5 Rating:
- More Info?
- Please contact Reeds Rains - Pemberton on 01942 566634 or Request Details
Property Description
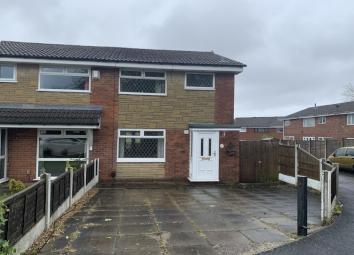
Tucked away in a quiet road is this three bedroom semi detached house. Ideal for first time buyers the ground floor of the property consists of a good sized living space, kitchen with storage space and a conservatory. The first floor consists of a large master bedroom to the front, good sized second bedroom, a third bedroom to the back and a modern bathroom. The landing also has access to loft space with a pull down ladder. To the exterior is a spacious garden. The property is in need of modernisation. A short walk from the local shops and amenities the property is also nearby some fantastic local schools. Access to motorways around the North West are also a short distance with rail links and frequent public transport links. Viewing is highly recommended so book yours today so as not to miss out. EPC Grade C.
Entrance Hall
Window and door to the front aspect, built in cupboard and stairs giving access to the first floor.
Living Room (3.51m x 4.14m)
Window to the front aspect and a wall mounted panel radiator. Laminate wood flooring and open plan to the dining room.
Dining Room (2.26m x 3.56m)
Double glazed double doors to the conservatory and open plan to the living room. Laminate wood flooring.
Kitchen (2.36m x 3.45m)
Double glazed window and door to the rear. Range of fitted wall and floor units as well as a built in cupboard.
Conservatory
Double glazed window surround and double doors to the rear.
Master Bedroom (2.64m x 4.29m)
Double glazed window and fitted wardrobes.
Bedroom 2 (2.54m x 3.40m)
Double glazed window.
Bedroom 3
Double glazed window.
Bathroom
Three piece suite comprising of: Low level Wc, wash hand basin and corner bath, tiled splash backs.
Exterior
To the front of the property is a low maintenance garden that double as a driveway. To the rear of the property is an enclosed garden and detached garage.
Important note to purchasers:
We endeavour to make our sales particulars accurate and reliable, however, they do not constitute or form part of an offer or any contract and none is to be relied upon as statements of representation or fact. Any services, systems and appliances listed in this specification have not been tested by us and no guarantee as to their operating ability or efficiency is given. All measurements have been taken as a guide to prospective buyers only, and are not precise. Please be advised that some of the particulars may be awaiting vendor approval. If you require clarification or further information on any points, please contact us, especially if you are traveling some distance to view. Fixtures and fittings other than those mentioned are to be agreed with the seller.
/8
Floor Plans

Property Location
Marketed by Reeds Rains - Pemberton
Disclaimer Property descriptions and related information displayed on this page are marketing materials provided by Reeds Rains - Pemberton. estateagents365.uk does not warrant or accept any responsibility for the accuracy or completeness of the property descriptions or related information provided here and they do not constitute property particulars. Please contact Reeds Rains - Pemberton for full details and further information.