
Semi-detached house for sale in Warwick CV34, 3 Bedroom

Quick Summary
- Property Type:
- Semi-detached house
- Status:
- For sale
- Price
- £ 310,000
- Beds:
- 3
- Baths:
- 1
- Recepts:
- 2
- County
- Warwickshire
- Town
- Warwick
- Outcode
- CV34
- Location
- Banquo Approach, Heathcote, Warwick CV34
- Marketed By:
- Fine Homes
- Posted
- 2019-03-20
- CV34 Rating:
- More Info?
- Please contact Fine Homes on 01926 267022 or Request Details
Property Description
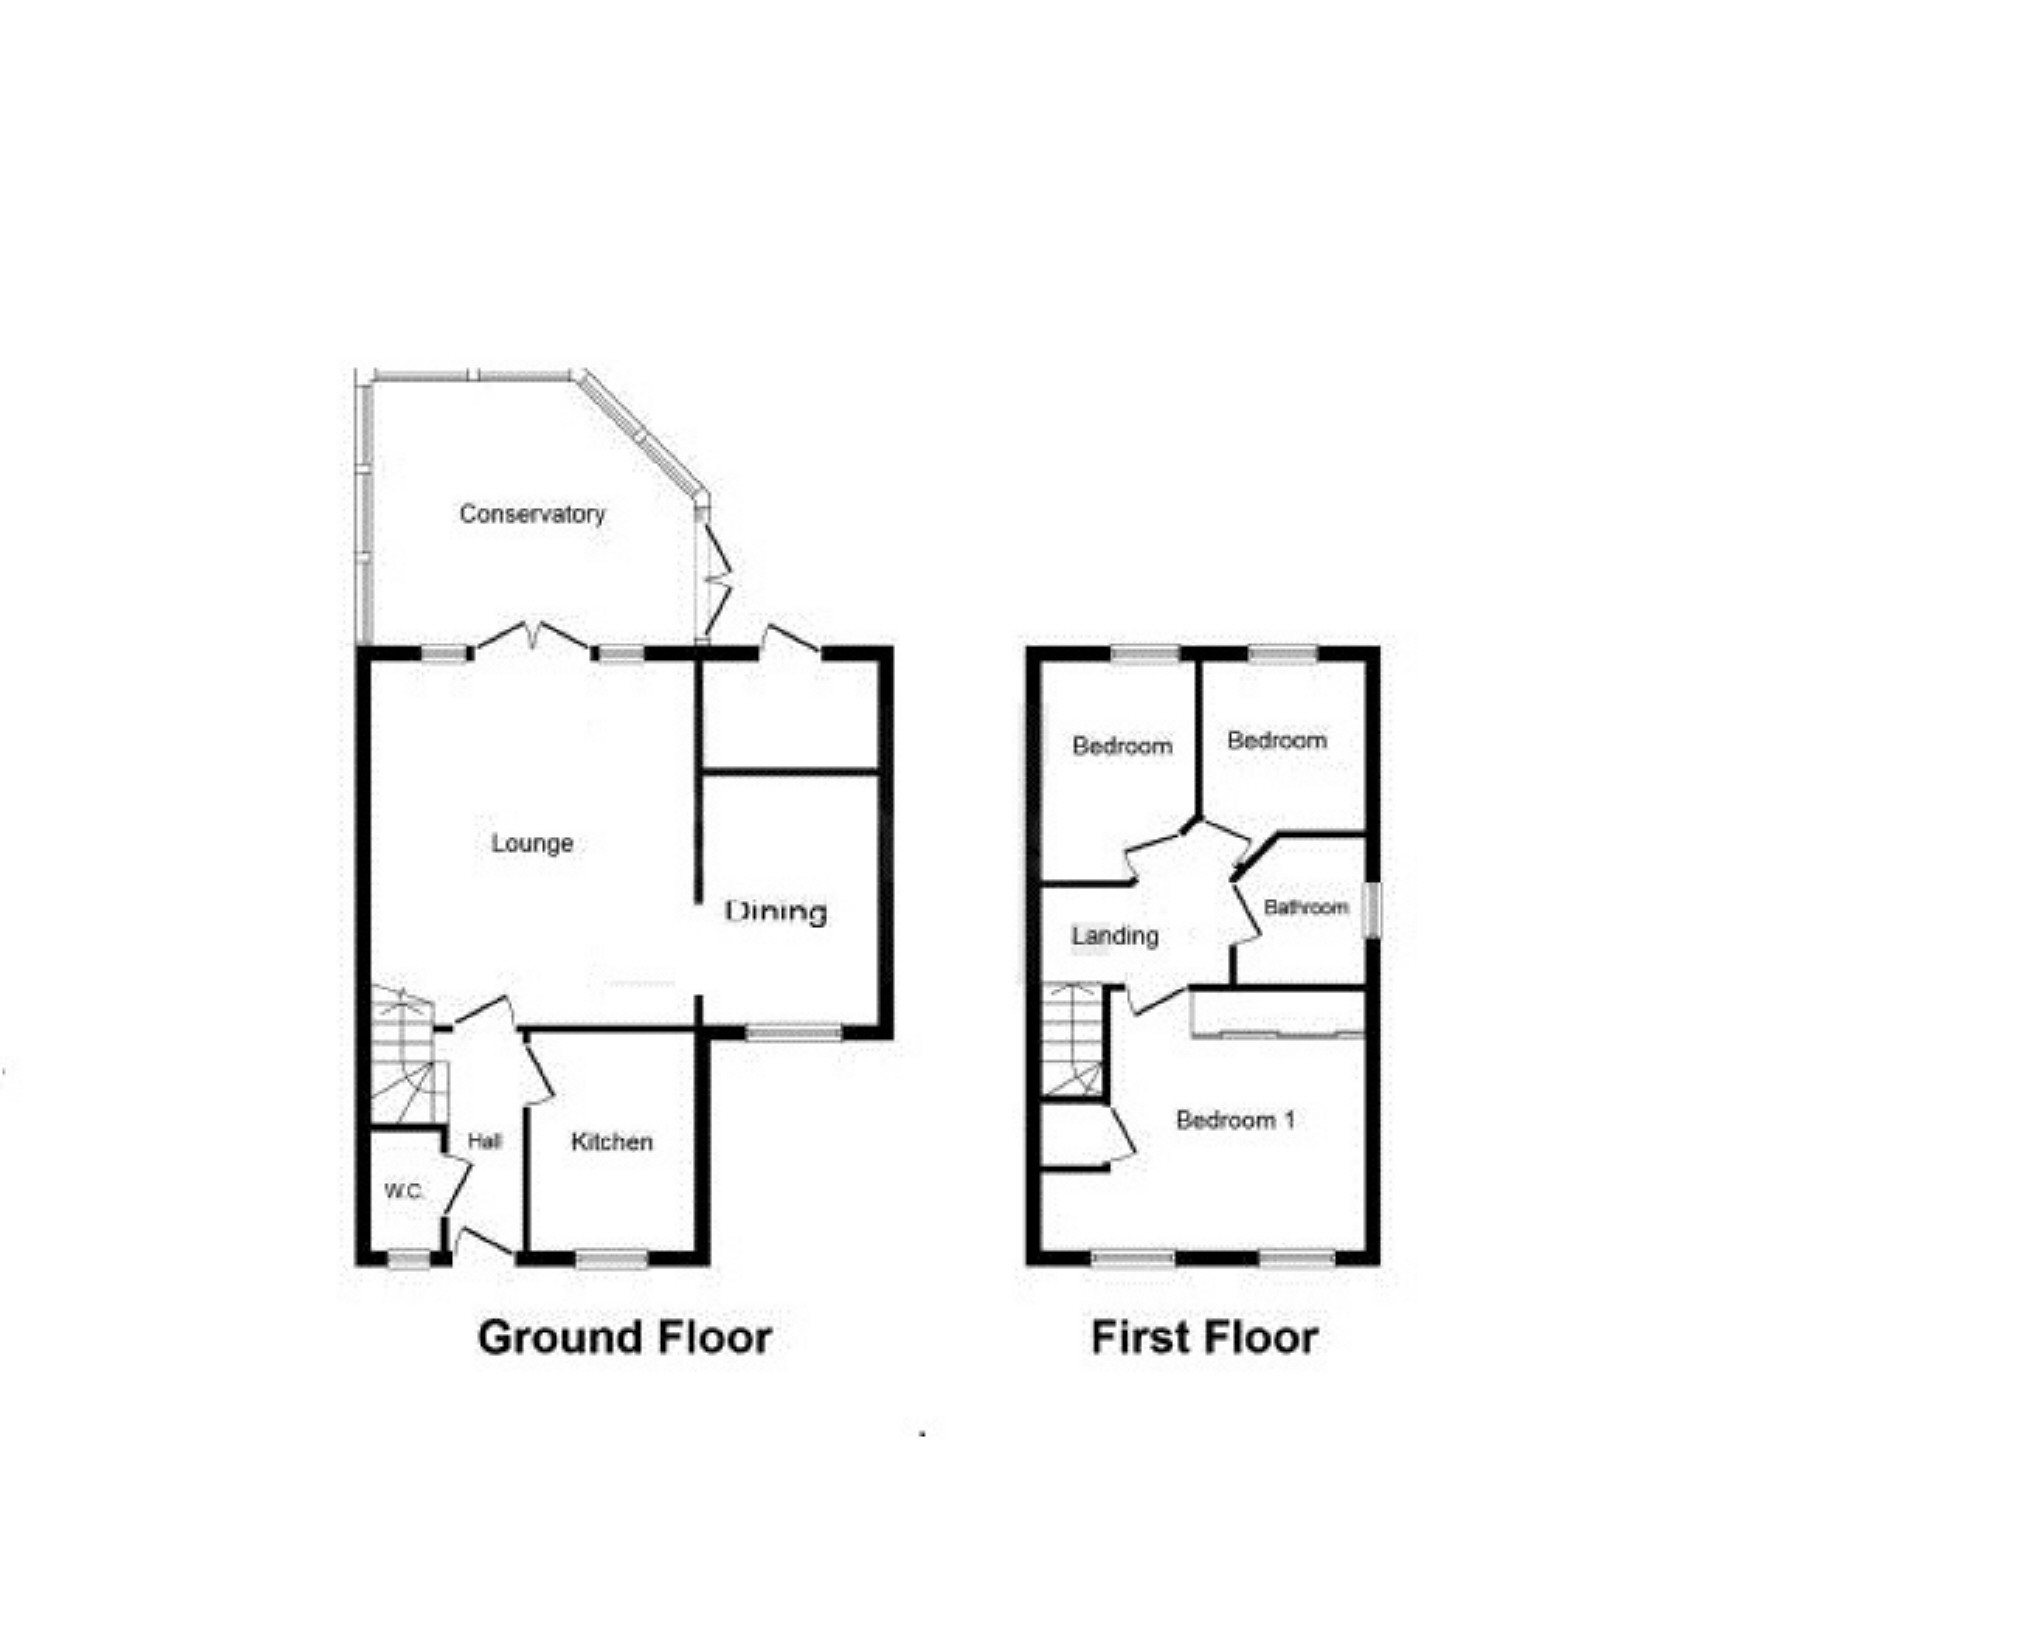
Much improved 3 Bedroom End Terrace House with partially converted Garage & Driveway. Entrance Hall & cloakroom, Lounge Diner to rear with French doors, Conservatory Kitchen to front. All bedrooms benefit from built in wardrobes, Attractive rear garden, Great access for schools, M40 & A46.
Wonderful 3 Bedroom End Terrace Family Home comprises an entrance hall with doors leading to the kitchen to front, cloakroom and Lounge/Diner and stairs case to the first floor.. The kitchen is to the front aspect fitted with various appliances and ample workspace, the lounge to the rear with patio doors opening into the Conservatory and opening to the Dining Room,
To the first floor there are doors leading to bedroom 1,2 and 3 and also the family bathroom. All three bedrooms benefit from fitted wardrobes and additional storage.
Outside benefits from a front garden and attractive rear garden a driveway to the front offering parking for several vehicles.
Draft Details
These details are yet to be verified by the owners
Entrance Hall
Double glazed door to front, with under stairs storage area, a radiator, laminate flooring and stairs rising up
to first floor.
Cloakroom
Fitted with a wash hand basin, low level WC, a radiator, laminate flooring and a double glazed window to
front elevation.
Kitchen (7'01'' x 9'11'' (2.16m x 3.02m) (2.16m x 3.02m ( 0.05m x 0.08m))
Fitted with a range of wall and base units, roll top work surfaces over, comprising of stainless steel one and
a half bowl sink and drainer unit, tiled splash backs, electric oven, gas hob, extractor hood over. Space and
plumbing for a washing machine, space for fridge/freezer, radiator, tiled flooring, a double glazed window
to front aspect and a door to hallway.
Lounge (15'07'' x 13'10'' (4.75m x 4.22m) (4.75m x 4.22m ( 0.13m x 0.10m))
With a television point, two radiators, a double glazed window to rear elevation and double glazed french
doors into the conservatory, arch through to the dining room:
Dining Room (10'08'' x 7'06'' (3.25m x 2.29m) (3.25m x 2.29m ( 0.08m x 0.05m))
With a radiator, laminate flooring and a double glazed window to front elevation.
Conservatory (10'05'' x 11'02'' (3.18m x 3.40m) (3.18m x 3.40m ( 0.08m x 0.08m))
UPVC construction, Dwarf wall, lighting, ceramic tiled flooring and french doors to the garden
Landing
Stairs from hallway with loft access which is partly boarded with loft ladder.
Bedroom One (10'04'' x 12'11'' max (3.15m x 3.94m max) (3.15m x 3.94m max ( 0.08m x 0.10m max)))
With built in wardrobes, airing cupboard housing central heating boiler, laminate flooring, radiator and two
double glazed windows to front aspect.
Bedroom 2 (8'02'' x 6'11'' (2.49m x 2.11m) (2.49m x 2.11m ( 0.05m x 0.05m))
Irregular Shaped Room, radiator and a double glazed window to rear aspect
Bedroom 3 (9'04'' x 6'08'' (2.84m x 2.03m) (2.84m x 2.03m ( 0.08m x 0.05m))
Irregular Shaped Room, radiator, laminate flooring and a double glazed window to rear elevation.
Bathroom
Wash hand basin, bath with electric shower over, low level WC, extractor fan, partly tiled walls, tiled flooring,
heated towel rail and a double glazed window to side elevation.
Rear Garden
Laid to lawn, with patio area, side gated access from front of property
Front Garden
Laid to lawn, with driveway having dropped kerb with space for two vehicles
Directions
From our office in Cressida Close turn right into Othello Avenue take the 3rd left into Banquo Approach. Follow this road round and the property can be found on the right hand side.
You may download, store and use the material for your own personal use and research. You may not republish, retransmit, redistribute or otherwise make the material available to any party or make the same available on any website, online service or bulletin board of your own or of any other party or make the same available in hard copy or in any other media without the website owner's express prior written consent. The website owner's copyright must remain on all reproductions of material taken from this website.
Floor Plans
Property Location
Marketed by Fine Homes
Disclaimer Property descriptions and related information displayed on this page are marketing materials provided by Fine Homes. estateagents365.uk does not warrant or accept any responsibility for the accuracy or completeness of the property descriptions or related information provided here and they do not constitute property particulars. Please contact Fine Homes for full details and further information.