
Semi-detached house for sale in Warrington WA3, 3 Bedroom

Quick Summary
- Property Type:
- Semi-detached house
- Status:
- For sale
- Price
- £ 200,000
- Beds:
- 3
- Baths:
- 1
- Recepts:
- 2
- County
- Cheshire
- Town
- Warrington
- Outcode
- WA3
- Location
- Broadhurst Avenue, Culcheth, Warrington, Cheshire WA3
- Marketed By:
- Bridgfords - Culcheth
- Posted
- 2019-03-07
- WA3 Rating:
- More Info?
- Please contact Bridgfords - Culcheth on 01925 697538 or Request Details
Property Description
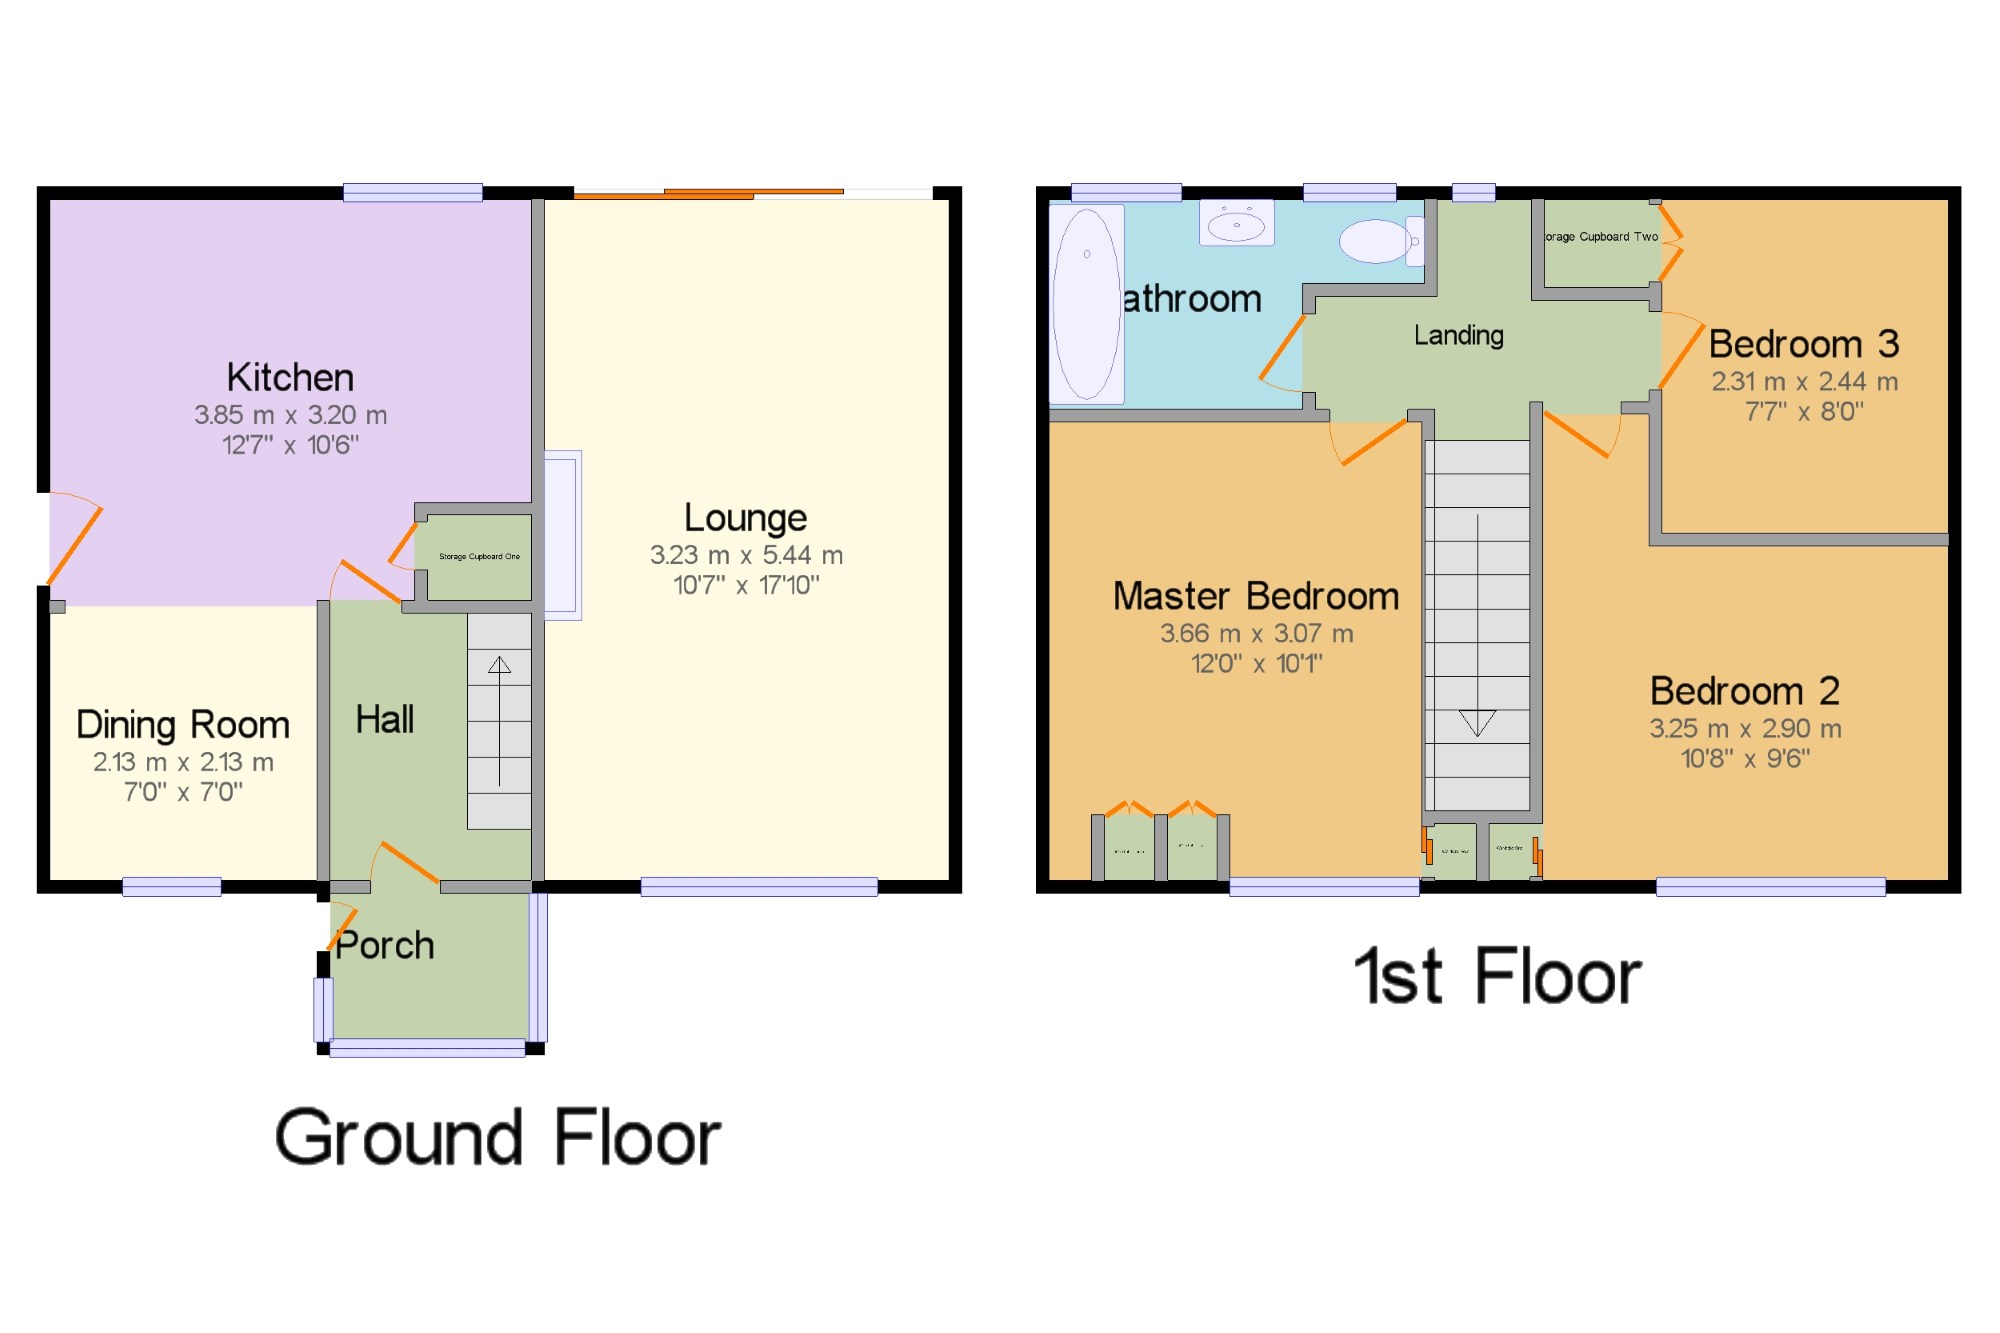
An opportunity to purchase this three bedroom semi detached family home on an enviable sized plot close to Culcheth Village.The accommodation comprises porch, hallway, lounge, kitchen and open plan dining area to the ground floor. Three good size bedrooms and family bathroom to the first floor. The property sits on a corner plot and has a driveway approach providing off road parking leading to a well established lawned garden that subject to council planning permission could be extended to the side and rear.
Large Plot
Modernised Throughout
Double Driveway
Walking Distance To Culcheth Village
Porch x . Enclosed and glazed.
Hall x . Stairs to the first floor and wooden flooring.
Lounge10'7" x 17'10" (3.23m x 5.44m). Double glazed uPVC bay window to the front aspect, radiator and feature fireplace with gas fire, carpeted flooring, french door leading to the rear garden, television point and telephone point.
Kitchen11'2" x 9'11" (3.4m x 3.02m). Double glazed uPVC window. Vinyl flooring, part tiled walls. Roll top work surface, wall and base units, single sink and with mixer tap with drainer, electric oven, electric hob, overhead extractor, space for washing machine and fridge/freezer.
Dining Room7' x 7' (2.13m x 2.13m). A double glazed window to the front aspect and laminate flooring.
Landing x . A double glazed uPVC window to the rear and access to all first floor bedrooms and family bathroom.
Bedroom one 7'10" x 8'9" (2.39m x 2.67m). A light and airy bedroom with double glazed uPVC window to the front aspect, radiator, built in wardrobe with sliding mirrored doors.
Bedroom two8'6" x 8'9" (2.6m x 2.67m). A double bedroom with double glazed window to the front aspect and radiator.
Bedroom three13'11" x 17'10" (4.24m x 5.44m). A larger than average third bedroom with double glazed uPVC window and radiator.
Bathroom x . Fitted with a three piece bathroom suite comprising panelled bath with high level electric shower fitting, pedestal wash hand basin and low level WC. Part tiled walls, heated towel rail and double glazed frosted uPVC window to the rear aspect.
Externally x . A driveway approach providing off road parking leading to the side garden where there is potential to extend, subject to council planning permission. The garden to the rear is mature and well established and is mainly laid to lawn with plants and shrub borders. Fenced enclosed boundaries.
Floor Plans
Property Location
Marketed by Bridgfords - Culcheth
Disclaimer Property descriptions and related information displayed on this page are marketing materials provided by Bridgfords - Culcheth. estateagents365.uk does not warrant or accept any responsibility for the accuracy or completeness of the property descriptions or related information provided here and they do not constitute property particulars. Please contact Bridgfords - Culcheth for full details and further information.