
Semi-detached house for sale in Tiverton EX16, 4 Bedroom
Quick Summary
- Property Type:
- Semi-detached house
- Status:
- For sale
- Price
- £ 350,000
- Beds:
- 4
- Baths:
- 2
- Recepts:
- 3
- County
- Devon
- Town
- Tiverton
- Outcode
- EX16
- Location
- East Anstey, Tiverton EX16
- Marketed By:
- Geoffrey Clapp Associates
- Posted
- 2024-04-01
- EX16 Rating:
- More Info?
- Please contact Geoffrey Clapp Associates on 01769 307964 or Request Details
Property Description
Location Chestnut House is conveniently positioned between towns of the market South Molton and Tiverton. The market town of South Molton, which lies 6 miles away, has numerous shops and a large range of commercial outlets along with the ever popular Pannier Market which is held every Thursday and Saturday. Tiverton is some 12 miles distant and offers easy connections via motorway and train links to London. The house is one of only ten properties converted into lovely spacious homes in a small hamlet. Exmoor National Park lies just to the north of the property and is within very easy reach offering great walking and outdoor activity opportunities for all the family.
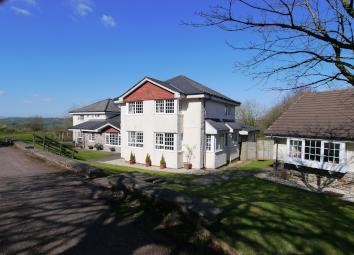
Description This substantial family home has been decorated and presented in lovely order throughout by the present owners. The property was completely redesigned in 2015, which included new fully integrated kitchen, bathrooms, plumbing and electrics. The house benefits from uPVC double glazing and Calor gas central heating.
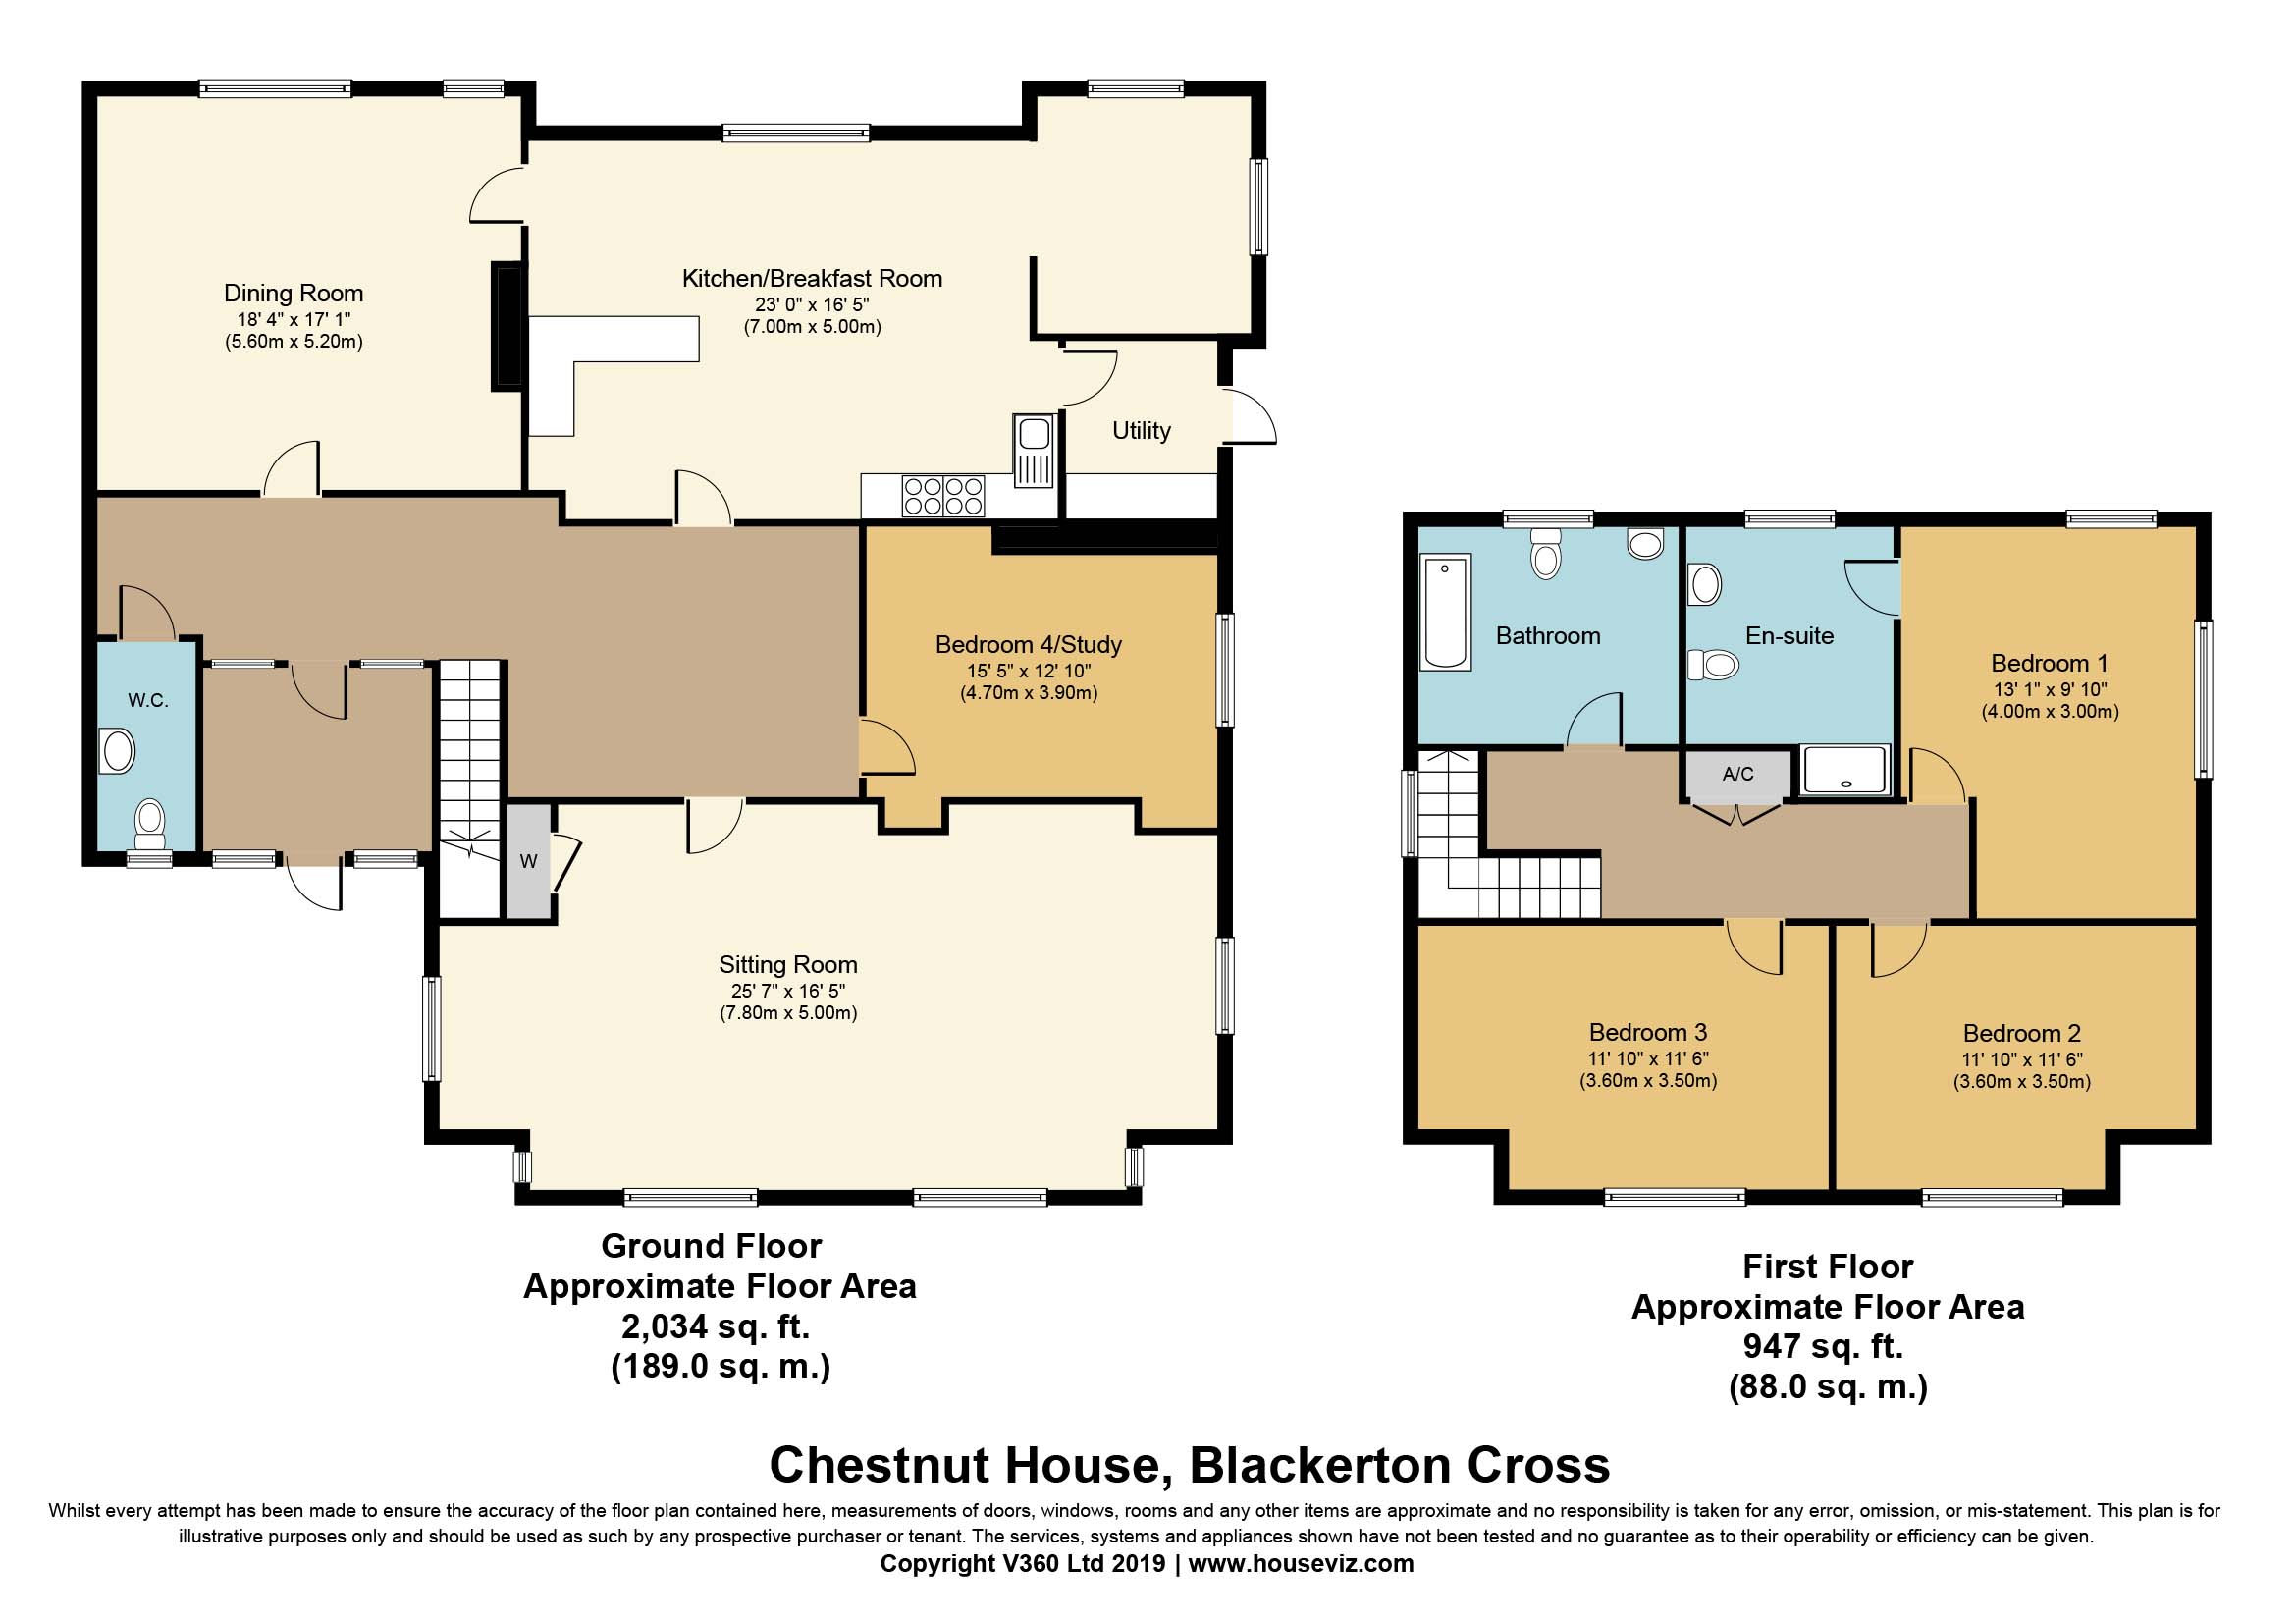
Accommodation Please refer to floorplan for room dimensions.
Ground Floor
entrance vestibule: Ample room for coats and boots. Door to
entrance hall: A spacious entrance hall with cupboard and doors to
cloakroom: WC, pedestal basin.
Living room: Large light room with vinyl flooring, substantial windows overlooking the garden. Multi-fuel stove and stone wall detail. Door to
kitchen/dining room: Light and airy room with patio doors leading out onto the patio and rear garden. Fully fitted integrated kitchen with oven and hob with extractor over, dishwasher and under counter fridge and freezer. The kitchen is fitted with a good range of modern wall and floor units with worktop over. There is ample space for a dining table. Door to
utility room: Worktop and plumbing for washing machine, tumble dryer and wall-mounted gas boiler. Door to outside.
From the entrance hall doors to
sitting room: A super, spacious and light formal sitting room to the front of the house with ample space for a multitude of furniture.
Bedroom 4: A double bedroom with space for built-in wardrobes and storage, windows to side of property.
First floor
Stairs leading to landing. Cupboard for storage, loft hatch, doors to
master bedroom: With dual aspect overlooking the garden and countryside. Built-in wardrobes and door to en-suite: Shower cubicle with fitments and glass door, pedestal basin and WC, extractor fan.
Bedroom 2: (Front elevation) Good sized double bedroom with window to front.
Bedroom 3: (Front elevation) Good sized double bedroom with window to front.
Bathroom: White suite comprising of panelled bath, pedestal basin, WC and extractor fan.
Outside The property is approached along a tree-lined driveway that leads down into the hamlet. There is parking for 2 cars to the front of the property. To the rear the fenced garden looks over the Yeo Valley towards the Exmoor National Park, offering fantastic views. The garden at present is occupied by a large pond, but can be dismantled easily by a future owner. There is a side gate to the garden from the front of the house allowing access, as necessary. Patio doors from the kitchen/dining room lead out onto a substantial raised patio area, ideal for entertaining.
Services Mains water and electricity are connected. Private drainage. Lpg central heating.
Council Tax Band: E - North Devon District Council.
Communal Maintenance Charge £30 per month.
Floor Plans
Property Location
Marketed by Geoffrey Clapp Associates
Disclaimer Property descriptions and related information displayed on this page are marketing materials provided by Geoffrey Clapp Associates. estateagents365.uk does not warrant or accept any responsibility for the accuracy or completeness of the property descriptions or related information provided here and they do not constitute property particulars. Please contact Geoffrey Clapp Associates for full details and further information.