
Semi-detached house for sale in Thatcham RG18, 3 Bedroom

Quick Summary
- Property Type:
- Semi-detached house
- Status:
- For sale
- Price
- £ 325,000
- Beds:
- 3
- Baths:
- 2
- Recepts:
- 1
- County
- West Berkshire
- Town
- Thatcham
- Outcode
- RG18
- Location
- Masefield Road, Thatcham RG18
- Marketed By:
- Purplebricks, Head Office
- Posted
- 2018-09-20
- RG18 Rating:
- More Info?
- Please contact Purplebricks, Head Office on 0121 721 9601 or Request Details
Property Description
Offered to the market is, in our opinion, a well presented three double bedroom semi detached house sitting within a quiet cul-de-sac in the ever popular Whitelands development. Updated throughout by the current owner with a recently replaced boiler and cleverly reconfigured to provide one of the three double bedrooms with a refitted en-suite as well as opening up the ground floor to provide a modern open plan feel. The property itself comprises of a modern style refitted kitchen opening onto the lounge/dining room and porch on the ground floor and three double bedrooms, refitted four piece family bathroom and en-suite. Outside to the rear there is a secluded garden and to the front driveway parking giving access to the integral garage.
Front Garden
Laid to lawn with additional hardstand for two cars, path leading to property entrance and side pedestrian access.
Porch
4'3 x 3'
Double glazed door to front aspect, single radiator, smooth plastered walls, coving, wood effect laminate flooring, door leading to lounge/dining room.
Lounge/Dining Room
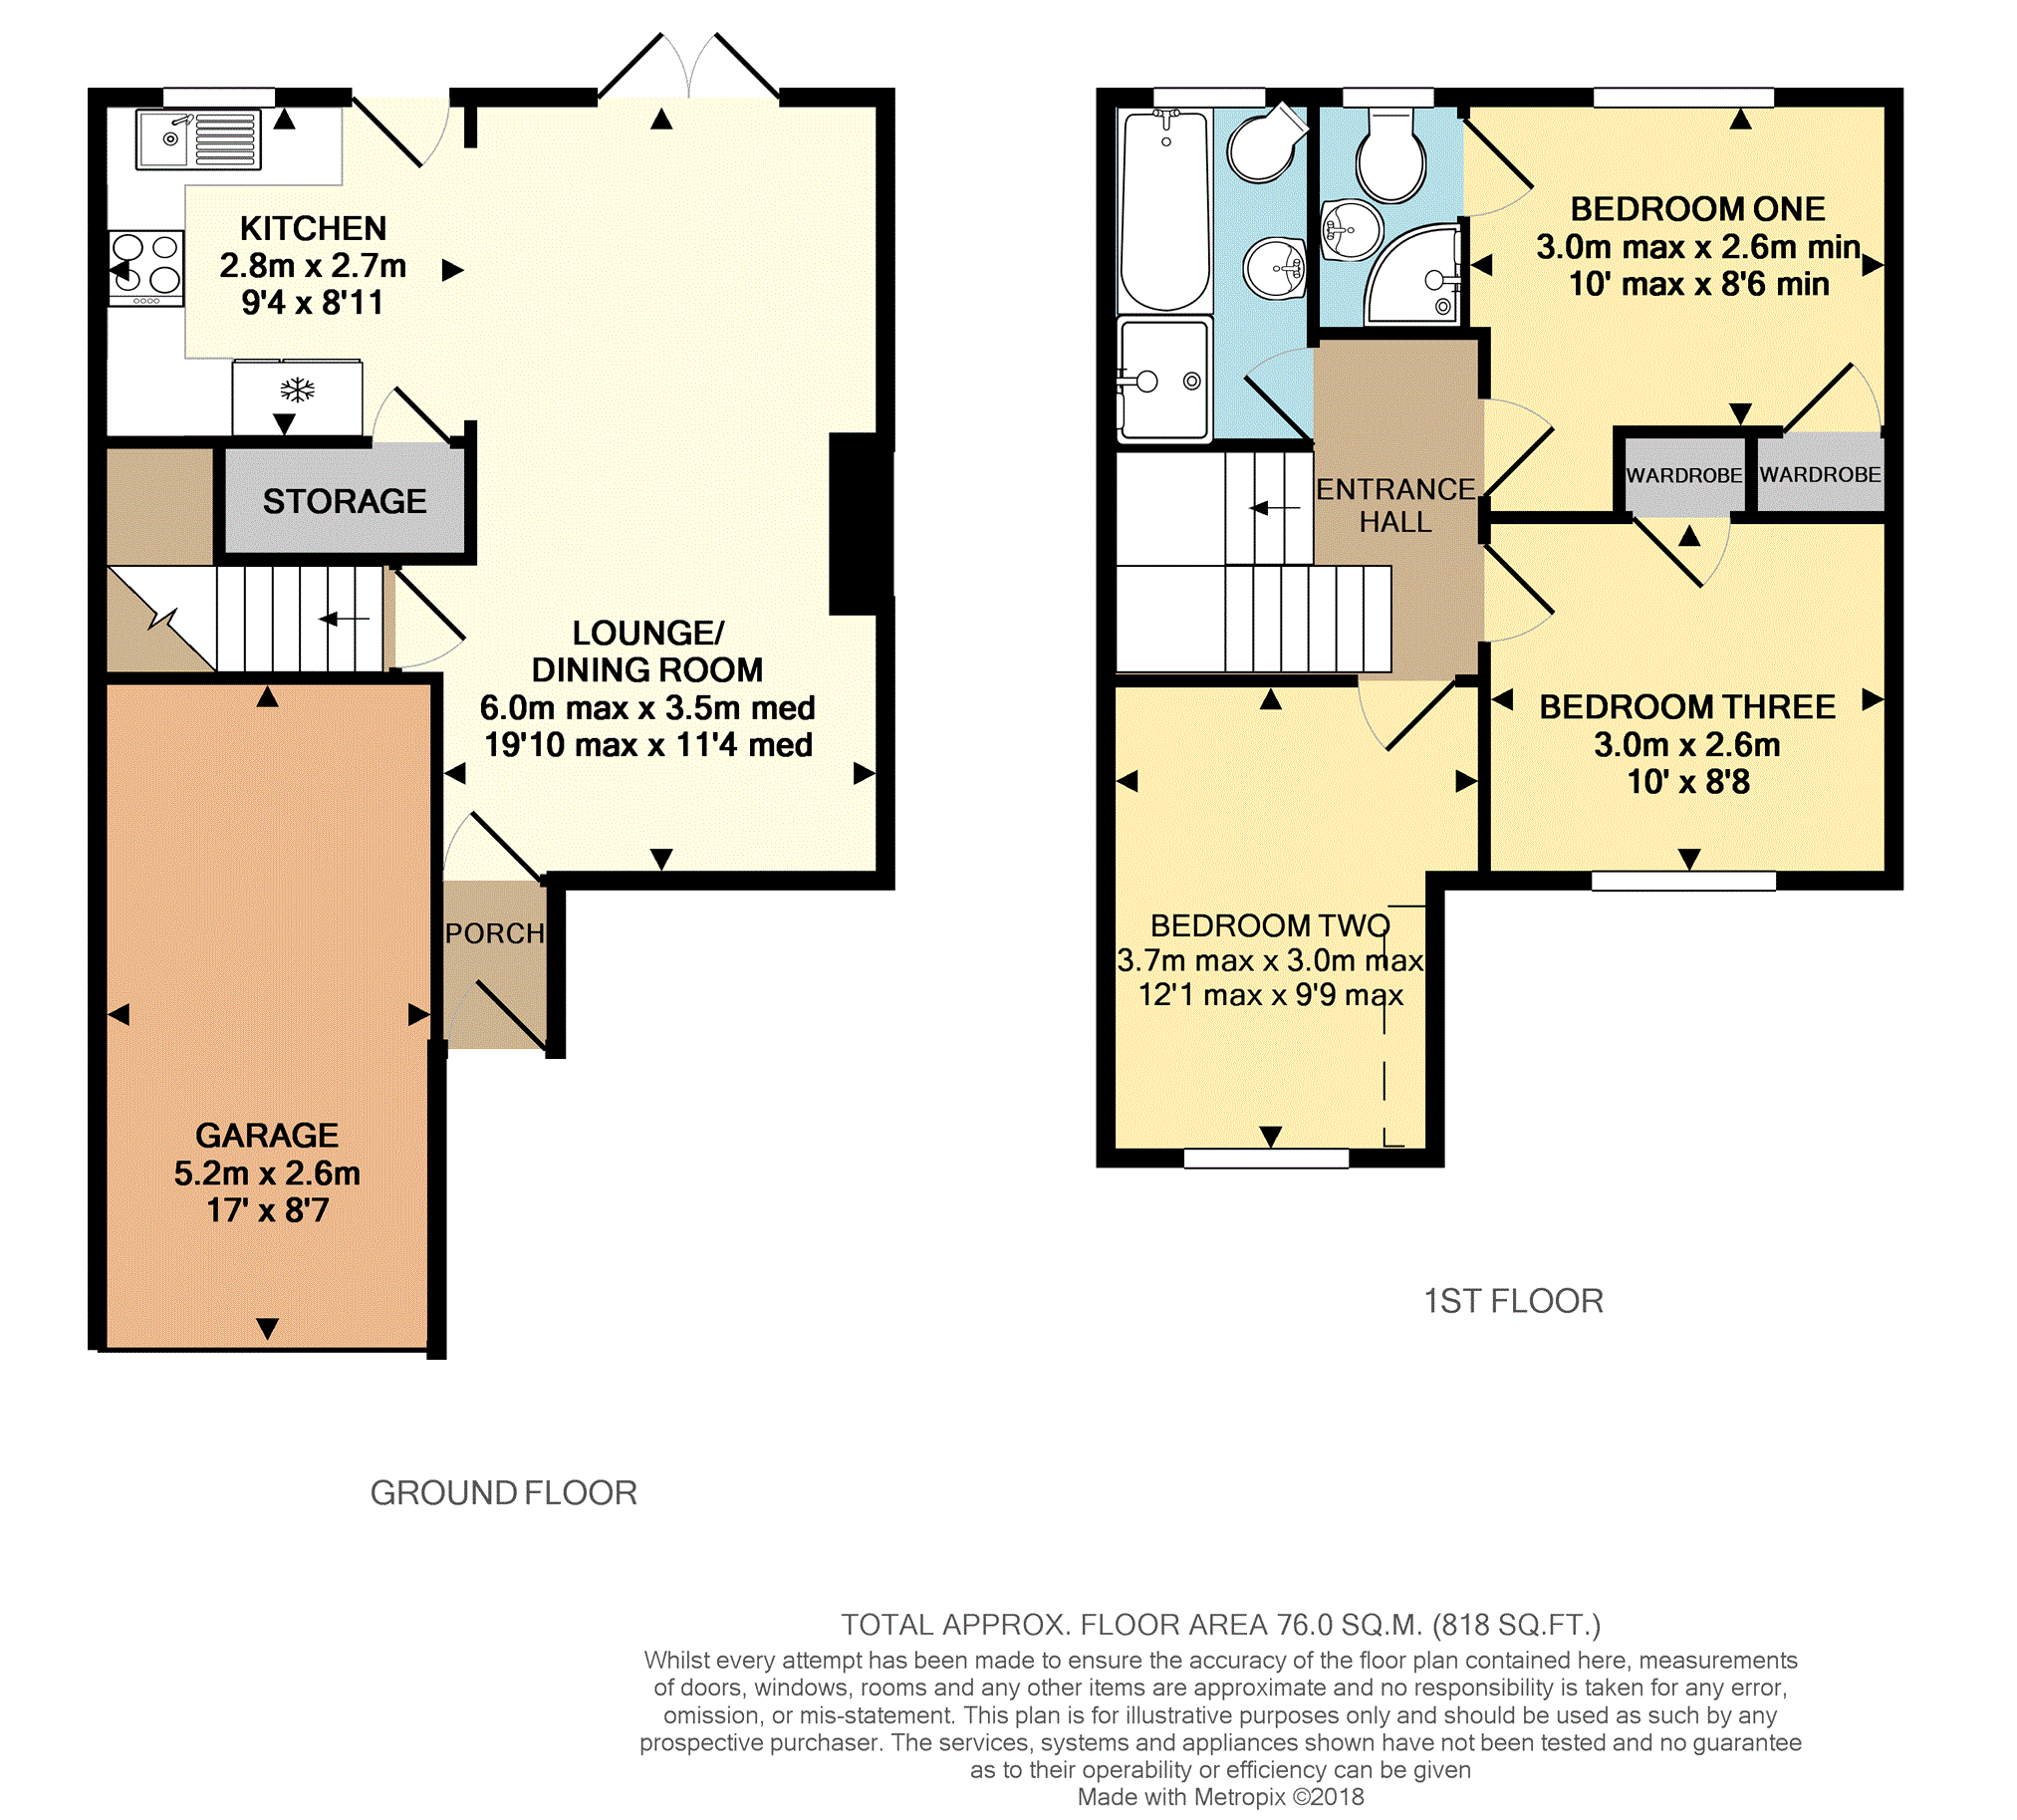
19'10 max x 11'4 med
Double glazed window to front aspect, double glazed french doors to rear aspect leading to garden, two double radiators, marble effect fireplace with inset electric fire, smooth plastered walls, coving, wood effect laminate flooring, door leading to stairs, opening onto kitchen.
Kitchen
9'4 max x 8'11
Double glazed door and window to rear aspect opening onto rear garden, a range of matching eye and base level units with granite effect work surface and tile splash back over, inset stainless steel sink with mixer tap and draining area, inset electric oven with four ring ceramic hob and extractor over, space for American style fridge/freezer, storage cupboard housing space and plumbing for washing machine, smooth plastered walls, coving, tile flooring.
Landing
9'7 max x 8'10 max
Access to loft housing new boiler, smooth plastered walls, doors leading to all rooms.
Bedroom One
10'max x 8 6 min
Double glazed window to rear aspect, single radiator, built in wardrobe, smooth plastered walls, door leading to en-suite.
En-Suite
6' x 3'10
Double glazed window to rear aspect, stainless steel effect heated towel rail, a modern white suite comprising of an enclosed corner shower cubicle with mixer shower over, pedestal wash hand basin with mixer tap, close coupled W.C., fully tiled walls, tile flooring.
Bedroom Two
12'1 max x 9'9 max
Double glazed window to front aspect, single radiator, smooth plastered walls.
Bedroom Three
10' x 8'8
Double glazed window to front aspect, single radiator, built in wardrobe, smooth plastered walls.
Bathroom
8'10 x 5'3
Double glazed window to rear aspect, stainless steel effect heated towel rail, a modern white suite comprising of a panel bath with mixer tap and shower attachment, a double enclosed shower cubicle with mixer shower, monsoon style shower head and shower attachment over, pedestal wash hand basin with mixer tap, corner close coupled W.C., fully tiled walls, tile flooring.
Rear Garden
South/East facing garden. Mostly laid to lawn with bed borders to sides and rear, path leading to rear of garden, paved patio area to front, side pedestrian access.
Garage
17' x 8'7
Up and over door to front aspect, power and light.
Driveway
Driveway parking to the front of the garage.
Floor Plans
Property Location
Marketed by Purplebricks, Head Office
Disclaimer Property descriptions and related information displayed on this page are marketing materials provided by Purplebricks, Head Office. estateagents365.uk does not warrant or accept any responsibility for the accuracy or completeness of the property descriptions or related information provided here and they do not constitute property particulars. Please contact Purplebricks, Head Office for full details and further information.