
Semi-detached house for sale in Swindon SN25, 3 Bedroom
Quick Summary
- Property Type:
- Semi-detached house
- Status:
- For sale
- Price
- £ 270,000
- Beds:
- 3
- Baths:
- 2
- Recepts:
- 1
- County
- Wiltshire
- Town
- Swindon
- Outcode
- SN25
- Location
- Welby Close, Tadpole Garden Village, Swindon SN25
- Marketed By:
- Connells - Swindon North
- Posted
- 2024-05-19
- SN25 Rating:
- More Info?
- Please contact Connells - Swindon North on 01793 744268 or Request Details
Property Description
Summary
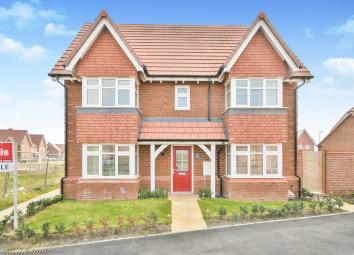
**open house Saturday 20th April between 2pm and 3pm** A beautifully presented three bedroom semi detached family home located in the newly built area of Tadpole Garden Village. Outside offers low maintenance gardens and driveway parking for at least two cars in front of the garage. No onward chain
description
A beautifully presented three bedroom semi detached family home located in the newly built area of Tadpole Garden Village. The accommodation is spacious and comprises entrance hall, cloakroom/lobby, lounge and kitchen/dining room. Upstairs is a master bedroom with en suite, two further bedrooms and a family bathroom. Outside offers low maintenance front and rear gardens with side access out to driveway parking for at least two cars in front of the garage. No onward chain
Ground Floor Accommodation
Entrance Porch
Double glazed front door. Door to entrance hall.
Entrance Hall
Stairs rising to first floor accommodation. Tiled floor. Under stairs storage cupboard. Radiator. Doors to cloakroom/lobby, lounge and kitchen/dining room.
Cloakroom/lobby
Fitted with a white suite comprising wash hand basin and low level WC. Tiling to water sensitive areas. Work surfaces with cupboard under housing washing machine. Built in storage cupboard. Radiator. Extractor fan. Tiled floor.
Lounge 17' 11" x 11' ( 5.46m x 3.35m )
Two double glazed bay windows to front aspect. Two double glazed windows to side aspect. Radiator. TV point. Telephone point. Thermostat.
Kitchen/dining Room 18' max x 10' 11" ( 5.49m max x 3.33m )
Double glazed bay window to front aspect. Double glazed window to side aspect. Double glazed French doors to garden. Fitted with a range of base and wall mounted units comprising cupboards and drawers. Work surfaces. Built in dishwasher and fridge/freezer. One and a half bowl sink and drainer unit. Tiling to water sensitive areas. Two radiators. Cupboard housing wall mounted central heating boiler. Tiled floor. Spotlights.
First Floor Accommodation
First Floor Landing
Stairs rising from ground floor accommodation. Double glazed window to front aspect. Radiator. Access to loft space. Doors to bedrooms and bathroom.
Bedroom One 12' 3" x 11' 5" ( 3.73m x 3.48m )
Double glazed bay window to front aspect. Radiator. Built in wardrobe. TV point. Telephone point. Door to en suite.
En Suite
Obscure double glazed window to rear aspect. Fitted with a white suite comprising shower cubicle with shower, wash hand basin and low level WC. Tiling to water sensitive areas. Radiator. Shaver point. Extractor fan. Tiled floor.
Bedroom Two 10' 11" x 10' 11" ( 3.33m x 3.33m )
Double glazed bay window to front aspect. Double glazed window to side aspect. Radiator. TV point. Telephone point.
Bedroom Three 10' 11" x 6' 11" ( 3.33m x 2.11m )
Double glazed window to side aspect. Radiator.
Bathroom
Fitted with a white suite comprising panelled bath with mixer taps, shower over and shower screen, wash hand basin and low level WC. Tiling to water sensitive areas. Heated towel radiator. Extractor fan. Tiled floor.
Outside
Front Garden
Laid to lawn with shrub borders. Path to front door. Outside light.
Rear Garden
Enclosed by wood panelled fencing and brick wall with side access gate. The garden is laid mainly to lawn with a raised decking area and a paved patio area.
Garage
Metal up and over door. Power and light connected.
Directions
Available on request.
1. Money laundering regulations - Intending purchasers will be asked to produce identification documentation at a later stage and we would ask for your co-operation in order that there will be no delay in agreeing the sale.
2: These particulars do not constitute part or all of an offer or contract.
3: The measurements indicated are supplied for guidance only and as such must be considered incorrect.
4: Potential buyers are advised to recheck the measurements before committing to any expense.
5: Connells has not tested any apparatus, equipment, fixtures, fittings or services and it is the buyers interests to check the working condition of any appliances.
6: Connells has not sought to verify the legal title of the property and the buyers must obtain verification from their solicitor.
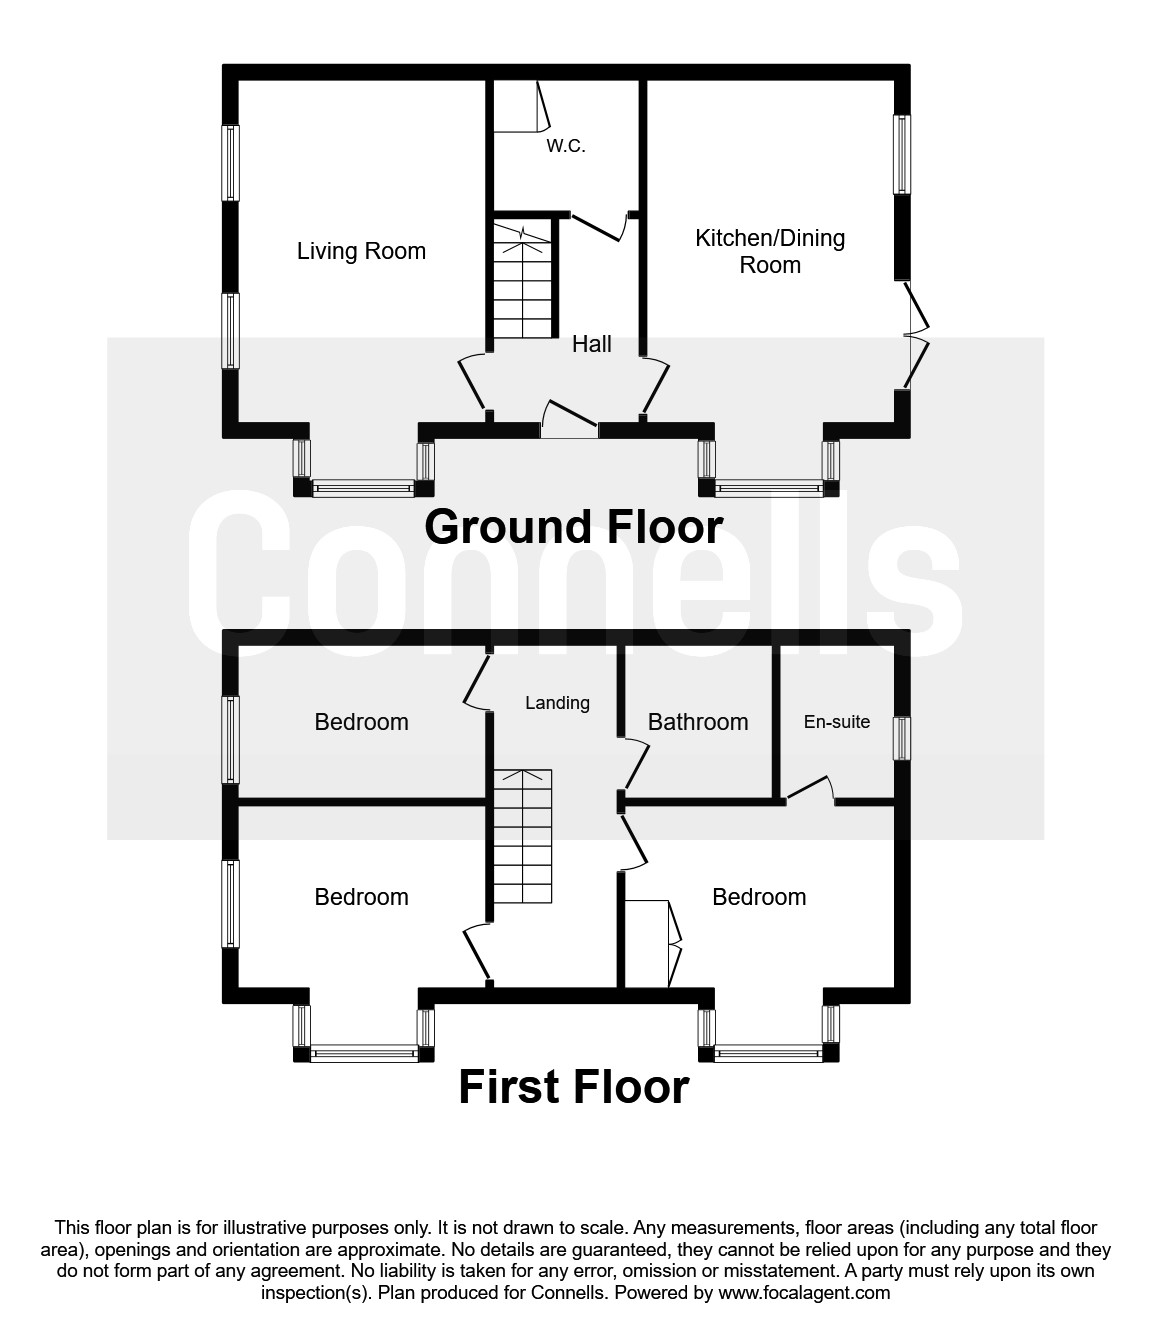
Floor Plans
Property Location
Marketed by Connells - Swindon North
Disclaimer Property descriptions and related information displayed on this page are marketing materials provided by Connells - Swindon North. estateagents365.uk does not warrant or accept any responsibility for the accuracy or completeness of the property descriptions or related information provided here and they do not constitute property particulars. Please contact Connells - Swindon North for full details and further information.