
Semi-detached house for sale in Stonehouse GL10, 4 Bedroom

Quick Summary
- Property Type:
- Semi-detached house
- Status:
- For sale
- Price
- £ 350,000
- Beds:
- 4
- Baths:
- 2
- Recepts:
- 2
- County
- Gloucestershire
- Town
- Stonehouse
- Outcode
- GL10
- Location
- Marsh Road, Leonard Stanley, Gloucestershire GL10
- Marketed By:
- Andrews - Stroud
- Posted
- 2024-05-23
- GL10 Rating:
- More Info?
- Please contact Andrews - Stroud on 01453 799112 or Request Details
Property Description
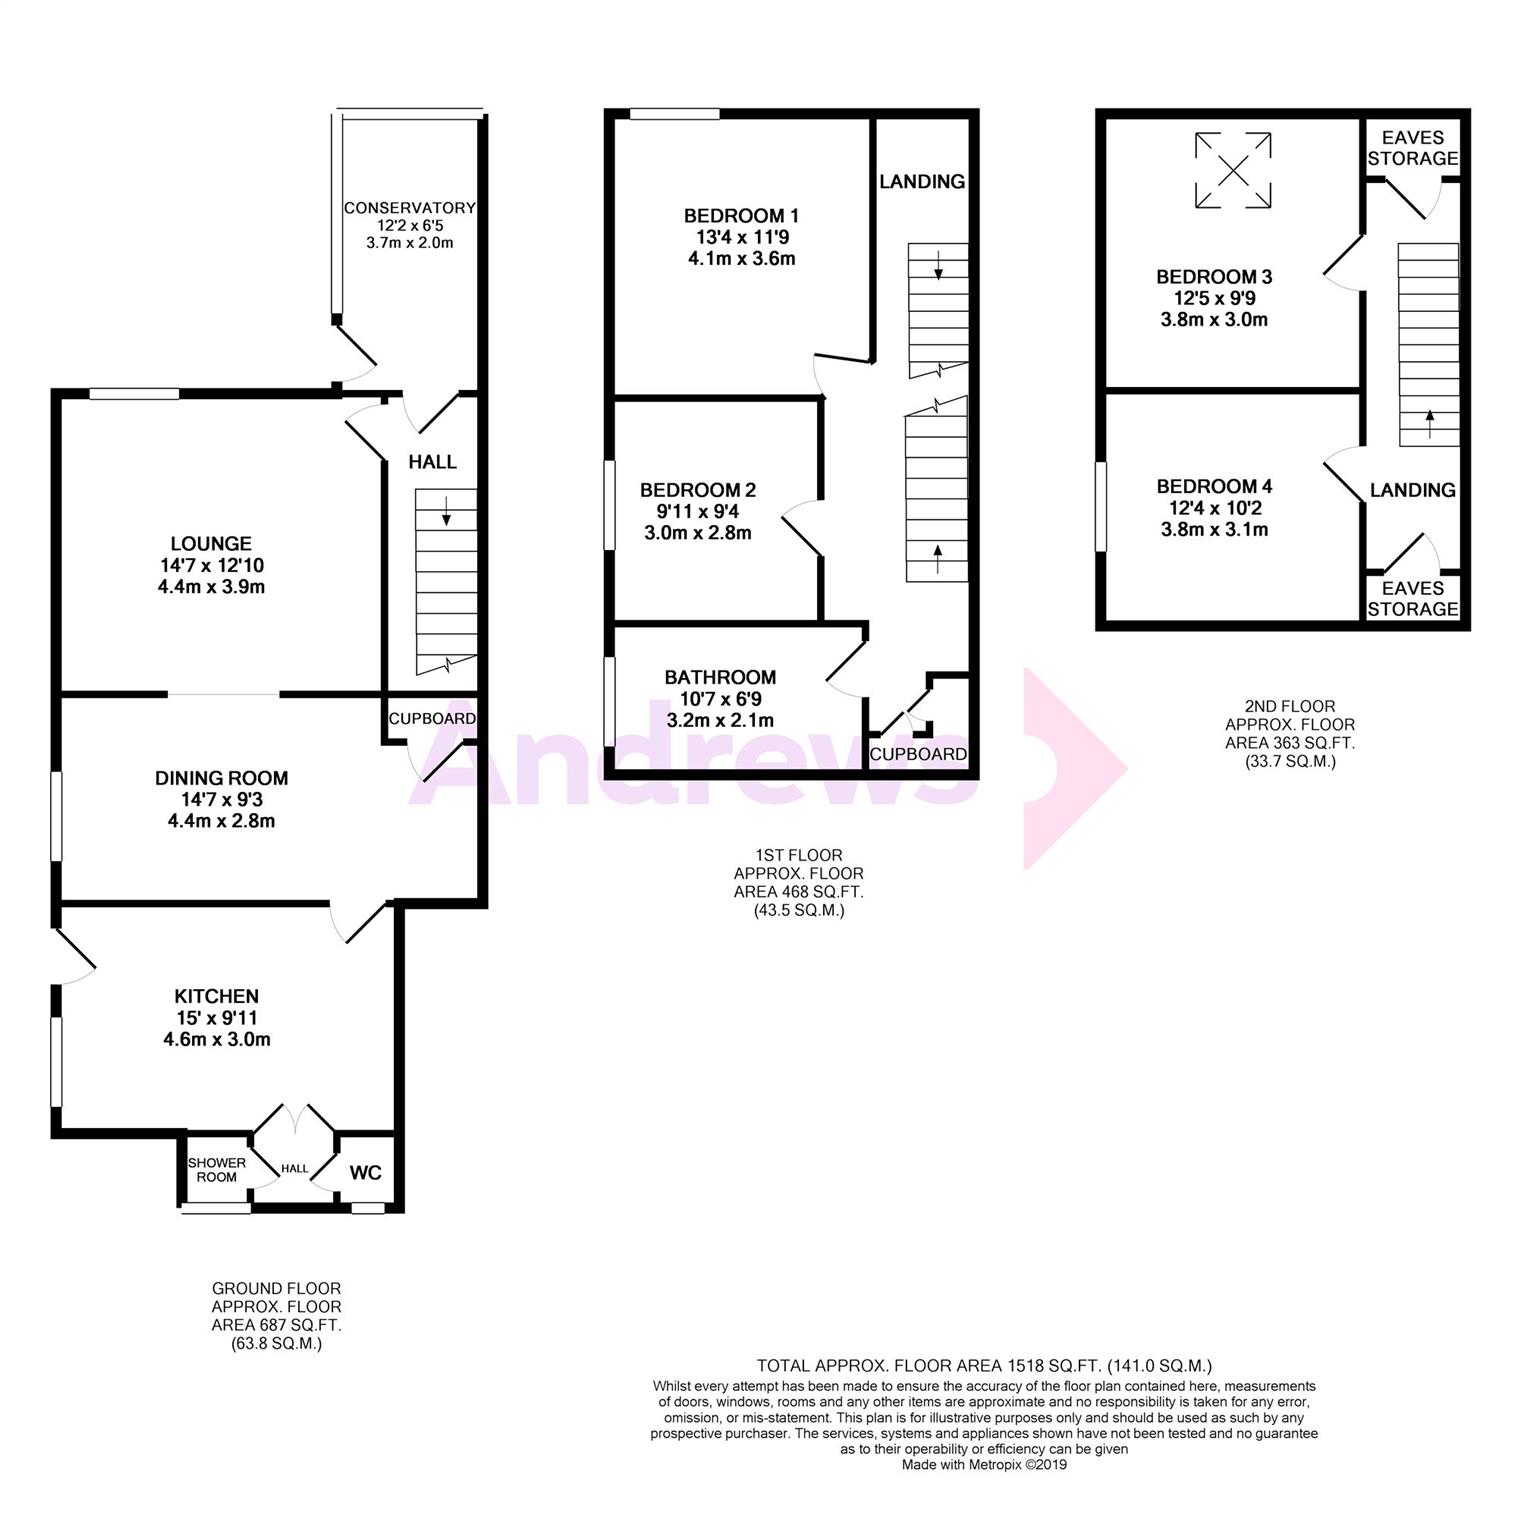
Located in the popular village of Leonard Stanley is this characterful, four bedroom, semi-detached cottage. Though in need of some modernisation, the property offers character features such as exposed beams and stone fireplaces with a log burner inset. Arranged over three floors, the accommodation offers kitchen continuing through to a useful downstairs cloakroom and shower room to the rear. There is also a dining room, living room with fireplace inset. To the front of the property is a conservatory which leads out to the mature garden. On the first floor you will find bedrooms one and two and family bathroom. On the second floor you will find two further bedrooms with exposed beams.
The garden is enclosed by hedging and has both lawn and patio areas, as well as a pond and a variety of shrubs and tress. To the rear of the property is the garage and parking.
If you would like to book a viewing for this property please call the Andrews Stroud Office on .
Kitchen (4.57m x 3.02m)
Side aspect double glazed window. Range of wooden base and wall units. Sink unit. Electric cooker point. Combi boiler. Plumbed for washing machine. Part wooden panelled walls. Door leading to side of property. Stain glass panelled double doors leading to WC and Shower room.
Shower Room
Rear aspect double glazed window. Shower cubicle.
Cloakroom
Rear aspect double glazed windows. Low level WC. Hand basin. Part tiled walls.
Dining Room (4.45m x 2.82m)
Side aspect double glazed window. Cotswold stone feature wall with feature alcove. Exposed beams. Under stairs cupboard. Radiator.
Lounge (3.91m x 4.45m)
Front aspect double glazed window with Cotswold stone window seat. Radiator. Exposed beams. Cotswold stone fireplace with log burner. Wooden flooring.
Conservatory (1.96m x 3.71m)
Front and side aspect windows. Brick built.
First Floor Landing
Built in storage. Staircase to second floor.
Bedroom 1 (3.58m x 4.06m)
Front aspect double glazed window with window seat. Radiator. Exposed wooden flooring.
Bedroom 2 (2.84m x 3.02m)
Side aspect double glazed window. Radiator. Feature alcove.
Bathroom (2.06m x 3.23m)
Side aspect double glazed window. Panelled bath with shower over. Hand basin. Low level WC. Radiator.
Second Floor Landing
Eaves storage. Exposed beams. Radiator. Loft access.
Bedroom 3 (3.78m x 2.97m)
Front aspect Velux window. Exposed beam. Radiator. Exposed wooden flooring.
Bedroom 4 (3.76m x 3.10m)
Side aspect double glazed window. Radiator. Exposed wooden flooring.
Garage
Up and over door. Personal door. Storage space.
Parking
Gravelled area in front of garage.
Garden
Hedge and fence to all sides. Lawn. Patio area. Trees and shrubs. Pond.
Floor Plans
Property Location
Marketed by Andrews - Stroud
Disclaimer Property descriptions and related information displayed on this page are marketing materials provided by Andrews - Stroud. estateagents365.uk does not warrant or accept any responsibility for the accuracy or completeness of the property descriptions or related information provided here and they do not constitute property particulars. Please contact Andrews - Stroud for full details and further information.