
Semi-detached house for sale in Rochester ME1, 3 Bedroom
Quick Summary
- Property Type:
- Semi-detached house
- Status:
- For sale
- Price
- £ 290,000
- Beds:
- 3
- County
- Kent
- Town
- Rochester
- Outcode
- ME1
- Location
- Howard Avenue, Rochester ME1
- Marketed By:
- Hunters - Medway
- Posted
- 2024-04-01
- ME1 Rating:
- More Info?
- Please contact Hunters - Medway on 01634 215520 or Request Details
Property Description
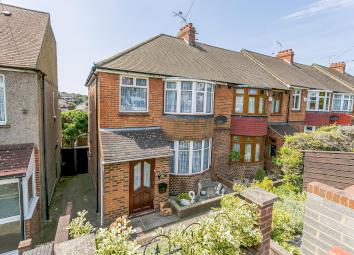
Beautifully presented three bedroom end of terrace house on one of rochester's most sought after roads. Off road parking for two vehicles. Kitchen with separate utility area. Great bathroom with shower and bath. Less than A mile from rochester station.
This fantastic End of Terrace, Three Bedroom house in a sought after location has so much to offer any buyer. Wonderfully appointed throughout and benefiting from off-road parking for two vehicles. The house is perfect for first time buyers, investors or buy to let landlords. The house is tastefully decorated throughout, has a newly fitted bathroom, a superbly appointed kitchen and utility room, a cosy sitting room complete with open fireplace and separate dining room, a lovely garden with terrace, large outbuilding and undercroft beneath the main house fitted with storage and power.
Walking through the storm porch into the hallway there is access to the sitting room, dining room, kitchen and the staircase. The sitting room has a beautiful large bay window to the front and an open fireplace. The dining room has space for a good sized table and chairs. The kitchen is very well appointed and has a range of fitted units, a range cooker and overhead extractor and plumbing for an integrated dishwasher. The utility room is directly accessed from the kitchen and has cupboards and worksurfaces, sink and drainer, plumbing for washing machine and space for fridge/freezer and separate fridge.Upstairs two main bedrooms are large doubles, the master bedroom overlooking the front has a very attractive curved bay window and is fitted with a beautiful fitted wardrobe, a further third bedroom is a single bedroom. The house also benefits from a newly fitted bathroom with large bath and separate shower.
To the front of the house is hard standing for off-road parking large enough to accommodate two vehicles.
Howard Avenue lies just behind City Way, opposite the park of Jackson's Field and a short walk to the shops on Delce Road. Rochester railway station is less than a mile away. Access to the M2 motorway via City Way is a short drive allowing easy access to the main route towards London or the Coast.
Sitting room
3.72m (12' 2") x 3.49m (11' 5")
Beautifully presented Sitting Room with very attractive bay window to the front and working fireplace, perfect for log fires on winter evenings. There is ample space for large sofas and chairs and additional furnishings. Polished wooden floor, radiator, double glazed windows.
Dining room
2.5m (8' 2") x 2.36m (7' 9")
Cosy Dining Room overlooking the garden, a lovely spot for family meals and get togthers with space for a large dining room table and chairs, radiator and double glazed window.
Kitchen
3.69m (12' 1") x 2.94m (9' 8")
Very well appointed Kitchen opening into a separate Utility Room. The Kitchen has a wealth of storage cupboards and work surfaces, a very attractive range cooker, overhead extractor, under cupboard lighting, tiled floor, plumbing for integrated dishwasher.
Utility room
2.67m (8' 9") x 1.64m (5' 5")
Really useful Utility Room opening from the Kitchen fitted with a range of cupboards and worksurfaces, separtae sink and drainer, plumbing for washing machine, space for fridge freezer and further fridge, doorway to steps to garden, double glazed window.
Porch & hallway
Storm porch with storage space for coats and shoes with further double doors opening into the Hallway with a number of storage cupboards.
Master bedroom
3.51m (11' 6") x 2.74m (9' 0")
Bright and airy Master Bedroom complete with a beautifully finished fitted wardrobe with a range of hanging spaces and storage cupboards and drawers, there is a lovely bay window overlooking the front of the house, polished wooden floor, radiators and double glazed windows.
Bedroom 2
3.71m (12' 2") x 3.35m (11' 0")
Large double bedroom with space for large wardrobe, double glazed window overlooking the garden, carpeted and radiator.
Bedroom 3
2.45m (8' 0") x 1.95m (6' 5")
Single bedroom with double glazed window overlooking the front garden, carpeted and radiator.
Bathroom
Excellent sized bathroom accomodating both a separate bath and shower! White suite and under-sink cupboard, towel radiator, double glazed occluded window.
Garden
9m (29' 6") x 6.6m (21' 8")
Lovely garden mainly laid to lawn with a terraced area and good sized outbuilding which could be used as a workshop and extra storage space. In addition, from the garden there is access to a separate undercroft beneath the main house which has power and is large enough to accommodate a chest freezer, work bench and tool storage.
Parking
To the front of the house there is a hard standing area large enough to comfortably park two cars, with separate gated access to steps down to the front door of the house.
Floor Plans

Property Location
Marketed by Hunters - Medway
Disclaimer Property descriptions and related information displayed on this page are marketing materials provided by Hunters - Medway. estateagents365.uk does not warrant or accept any responsibility for the accuracy or completeness of the property descriptions or related information provided here and they do not constitute property particulars. Please contact Hunters - Medway for full details and further information.