
Semi-detached house for sale in Rhyl LL18, 3 Bedroom
Quick Summary
- Property Type:
- Semi-detached house
- Status:
- For sale
- Price
- £ 127,000
- Beds:
- 3
- Baths:
- 1
- Recepts:
- 2
- County
- Denbighshire
- Town
- Rhyl
- Outcode
- LL18
- Location
- Berllan Avenue, Rhuddlan, Denbighshire LL18
- Marketed By:
- Simply Bungalows Ltd
- Posted
- 2024-05-09
- LL18 Rating:
- More Info?
- Please contact Simply Bungalows Ltd on 01745 400927 or Request Details
Property Description
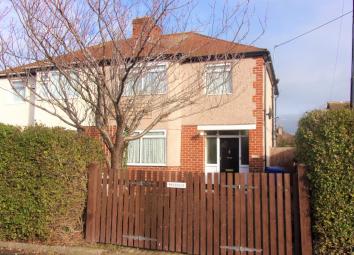
We have pleasure in offering for sale this family sized 3 bedroom semi-detached house situated in a sought after residential area of Rhuddlan. It provides ideal access to all local amenities such as school, library, shops, public transport and it gives excellent access to the A55 and its routes. The property comprises of a lounge, dining room, kitchen, 3 bedrooms and a bathroom. To the outside there are gardens front and rear with a driveway providing parking for 2 vehicles. There is also the added benefit of a purpose built outside workshop/shed. Priced realistically, it would ultimately provide an excellent first time buyer home or indeed an ideal project/investment opportunity.
Directions From the reb Letting offices in Rhuddlan, go along the high street and over the mini roundabout. Take the first left into Vicarage Lane, and first right into Berllan Avenue. The property can be found facing you as you reach the left hand bend in the road.
The property is approached via a security gate which allows access to the driveway and path to the:-
accommodation An open entrance vestibule leads to the hardwood front door with glazed side panels which in turn leads to the;-
entrance hall This has picture and dado rails, walk in under stairs storage cupboard, wall mounted central heating thermostat, power points, radiator, telephone point, light fitting and a turned staircase leading to the first floor accommodation. The floor is laid to carpet. Doors then provide access to the downstairs accommodation.
Lounge 13' 2" max x 12' 9" max (4.038m x 3.909m) This has coved and textured ceiling, power points, telephone point, radiator, light fitting, tiled fire surround and hearth and a sealed unit double glazed window looking to the front of the property.
Dining room 11' 4" max x 11' 6" (3.464m x 3.529m) This has picture rail, power points, radiator, light fitting, electric coal effect fire set on slate effect hearth and back panel and a sealed unit double glazed window looking to the rear of the property. The floor is laid to carpet.
Kitchen 7' 10" x 7' 9" (2.411m x 2.386m) This is fitted with a range of oak effect base and wall units, complimentary laminate worktop surfaces and tiled splash backs, 1.5 bowl stainless steel sink with chrome effect mixer tap over, freestanding stainless steel effect Beaumatic gas cooker, strip light, radiator and a sealed unit double glazed window looking to the side of the property. A hardwood door allows access to the same. The floor is quarry tiled.
Bedroom 1 13' 11" max x 11' 4" max (4.255m x 3.461m) This has power points, radiator, light fitting and a sealed unit double glazed window looking to the front elevation. The floor is laid to carpet.
Bedroom 2 11' 4" max x 11' 7" (3.468m x 3.541m) This has power point, radiator, light fitting and a sealed unit double glazed window looking to the rear elevation. The floor is laid to carpet.
Bedroom 3 7' 11" x 6' 10" (2.414m x 2.090m) Currently used as an office, this has power points, radiator, telephone point and a sealed unit double glazed window looking to the front elevation. The floor is laid to carpet.
Bathroom This is fitted with a 3 piece coloured suite comprising low flush w.C., pedestal wash hand basin with chrome effect taps and a panelled bath with chrome effect mixer taps over. It also has the benefit over an over bath Triton electric shower, textured ceiling, loft access, wall tiling, dado rail, towel rail, former airing cupboard housing Ideal combi central heating boiler and wall mounted programmer and a sealed unit double glazed window looking to the side elevation. The floor is laid to tile.
Front garden The property is approached via wooden security gates leading onto the driveway and front garden. This is paved for ease of maintenance and creates additional parking. The front garden is then bound by walling and hedging. A security gate to the side allows access to the:-
rear garden This is mainly laid to lawn with small bordered areas and a patio area. There is the added benefit of a former coal house which has been fitted with power supply and plumbing for an automatic washing machine and has a wall mounted heater also, a storage shed which also has power supply and an additional storage/workshop which has been furnished to create a sizeable workshop building. This also has power supply. The garden is then bound by fencing, walling and hedging.
A turned staircase leads up to the first floor accommodation and:-
landing This has smoke detector alarm, picture and dado rail and a sealed unit double glazed window looking to the side of the property. The floor is laid to carpet.
Property Location
Marketed by Simply Bungalows Ltd
Disclaimer Property descriptions and related information displayed on this page are marketing materials provided by Simply Bungalows Ltd. estateagents365.uk does not warrant or accept any responsibility for the accuracy or completeness of the property descriptions or related information provided here and they do not constitute property particulars. Please contact Simply Bungalows Ltd for full details and further information.