
Semi-detached house for sale in Preston PR2, 3 Bedroom

Quick Summary
- Property Type:
- Semi-detached house
- Status:
- For sale
- Price
- £ 150,000
- Beds:
- 3
- Baths:
- 1
- Recepts:
- 1
- County
- Lancashire
- Town
- Preston
- Outcode
- PR2
- Location
- Tag Lane, Ingol, Preston, Lancashire PR2
- Marketed By:
- Entwistle Green - Fulwood
- Posted
- 2019-04-16
- PR2 Rating:
- More Info?
- Please contact Entwistle Green - Fulwood on 01772 913901 or Request Details
Property Description
This well presented three bedroom semi detached home offers accommodation ideal to suit a wide range of aspiring home buyers. The accommodation on offer briefly comprises of a welcoming entrance hallway, light and spacious lounge, a modern fitted kitchen and the facility of a ground floor bathroom suite. Upstairs, you will find three generously proportioned double bedrooms, the master bedroom providing a range of fitted wardrobes. Externally, the property benefits from off road parking, a detached single garage and is surrounded by low maintenance front and rear gardens..
A Well Presented Three Bedroom Semi Detached Home
Light & Spacious Lounge With Floor To Ceiling Window
Modern Fitted Kitchen
Ground Floor Three Piece Bathroom Suite
Master Bedroom With Fitted Wardrobes
Off Road Parking & Detached Single Garage
Low Maintenance Front & Rear Gardens
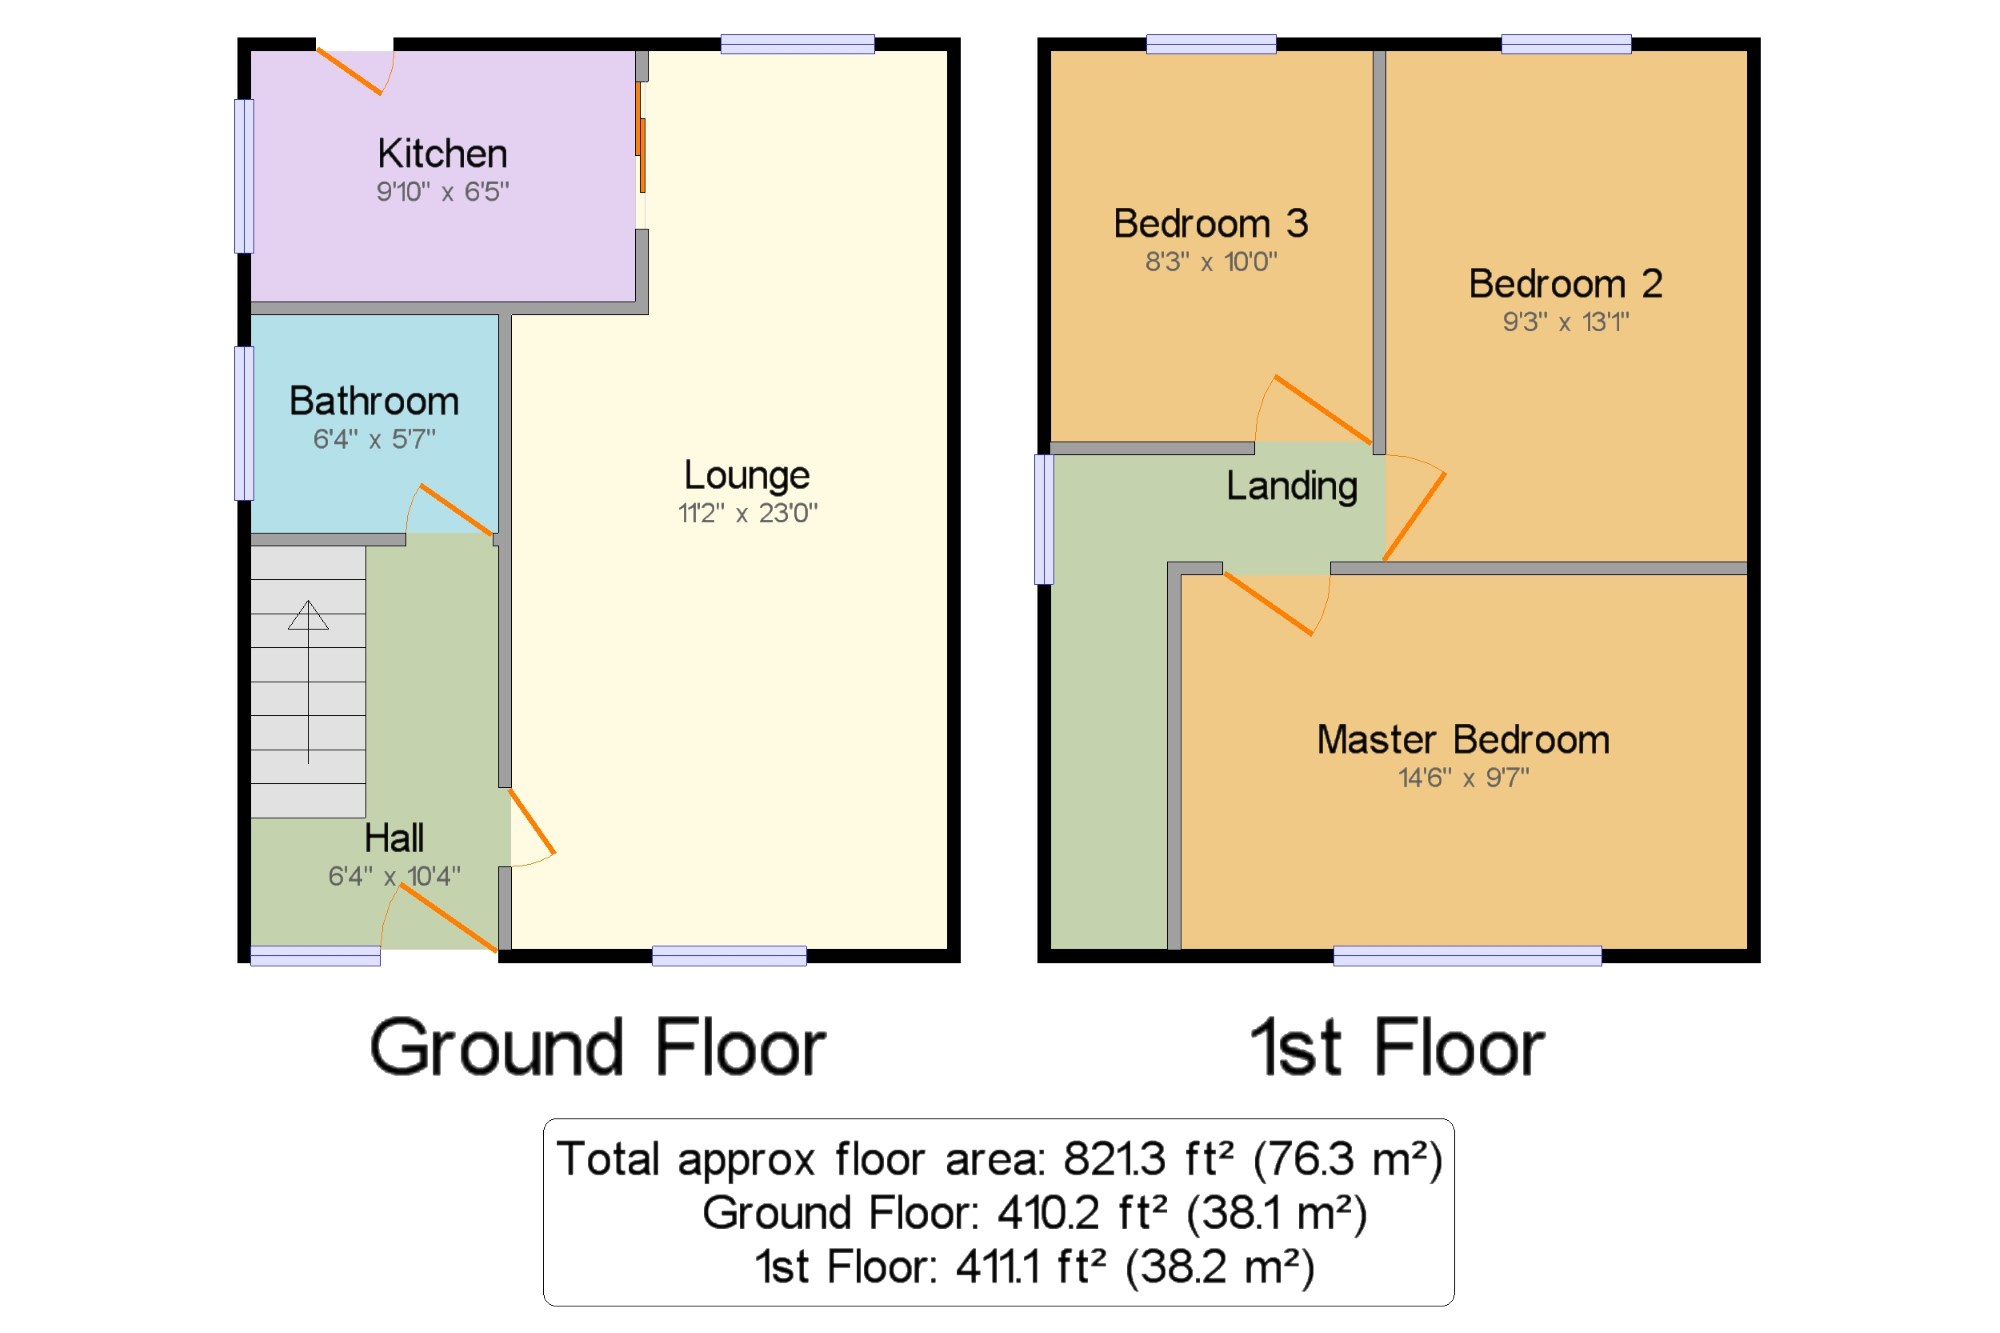
Hall 6'4" x 10'4" (1.93m x 3.15m). UPVC double glazed entrance door. Double glazed uPVC window facing the front. Radiator, carpeted flooring, under stair storage. Staircase leading to the first floor.
Lounge 11'2" x 23' (3.4m x 7m). Double glazed uPVC window facing the front. Radiator and gas fire, carpeted flooring.
Kitchen 9'10" x 6'5" (3m x 1.96m). UPVC double glazed door, opening onto the garden. Double glazed uPVC window facing the rear. Radiator, vinyl flooring, tiled splashbacks, wall mounted boiler. Roll top work surface, fitted wall and base units, stainless steel one and a half bowl sink with drainer, electric oven, gas hob, overhead extractor, space for washing machine, fridge/freezer.
Bathroom 6'4" x 5'7" (1.93m x 1.7m). Double glazed uPVC window facing the side. Radiator, vinyl flooring, tiled walls. Low level WC, panelled bath, shower over bath, pedestal sink.
Landing 8'3" x 12'8" (2.51m x 3.86m). Loft access . Double glazed uPVC window facing the side. Carpeted flooring.
Master Bedroom 14'6" x 9'7" (4.42m x 2.92m). Double glazed uPVC window facing the front. Radiator, carpeted flooring, fitted wardrobes.
Bedroom 2 9'3" x 13'1" (2.82m x 3.99m). Double glazed uPVC window facing the rear. Radiator, carpeted flooring.
Bedroom 3 8'3" x 10' (2.51m x 3.05m). Double glazed uPVC window facing the rear. Radiator, carpeted flooring.
Garage x . Manual up and over door. Power sockets and lighting.
Floor Plans
Property Location
Marketed by Entwistle Green - Fulwood
Disclaimer Property descriptions and related information displayed on this page are marketing materials provided by Entwistle Green - Fulwood. estateagents365.uk does not warrant or accept any responsibility for the accuracy or completeness of the property descriptions or related information provided here and they do not constitute property particulars. Please contact Entwistle Green - Fulwood for full details and further information.