
Semi-detached house for sale in Pontyclun CF72, 3 Bedroom

Quick Summary
- Property Type:
- Semi-detached house
- Status:
- For sale
- Price
- £ 150,000
- Beds:
- 3
- Baths:
- 1
- Recepts:
- 2
- County
- Rhondda Cynon Taff
- Town
- Pontyclun
- Outcode
- CF72
- Location
- Heol Y Sarn, Llantrisant, Pontyclun CF72
- Marketed By:
- Peter Alan - Talbot Green
- Posted
- 2019-04-01
- CF72 Rating:
- More Info?
- Please contact Peter Alan - Talbot Green on 01443 308243 or Request Details
Property Description
Summary
***no chain***cottage***desired location***Peter Alan Talbot Green are delighted to present this two bedroom mid terrace cottage located in the sought after location of Old Llantrisant. Benefits include Kitchen/Dining Room, Large Bathroom and Stunning Views of the Llantrisant Common. Call Now!
Description
Peter Alan Talbot Green are delighted to present this three bedroom cottage in the sought after area of Old Llantrisant. The cottage is within walking distance of local independent boutiques, coffee shops, schools and pubs as well as a short walk to Talbot Green Retail Park. The property is ideally located for commuters as it is only a short drive to Jct 34 of the M4 and the A473 meaning that the city centre is easily accessible.
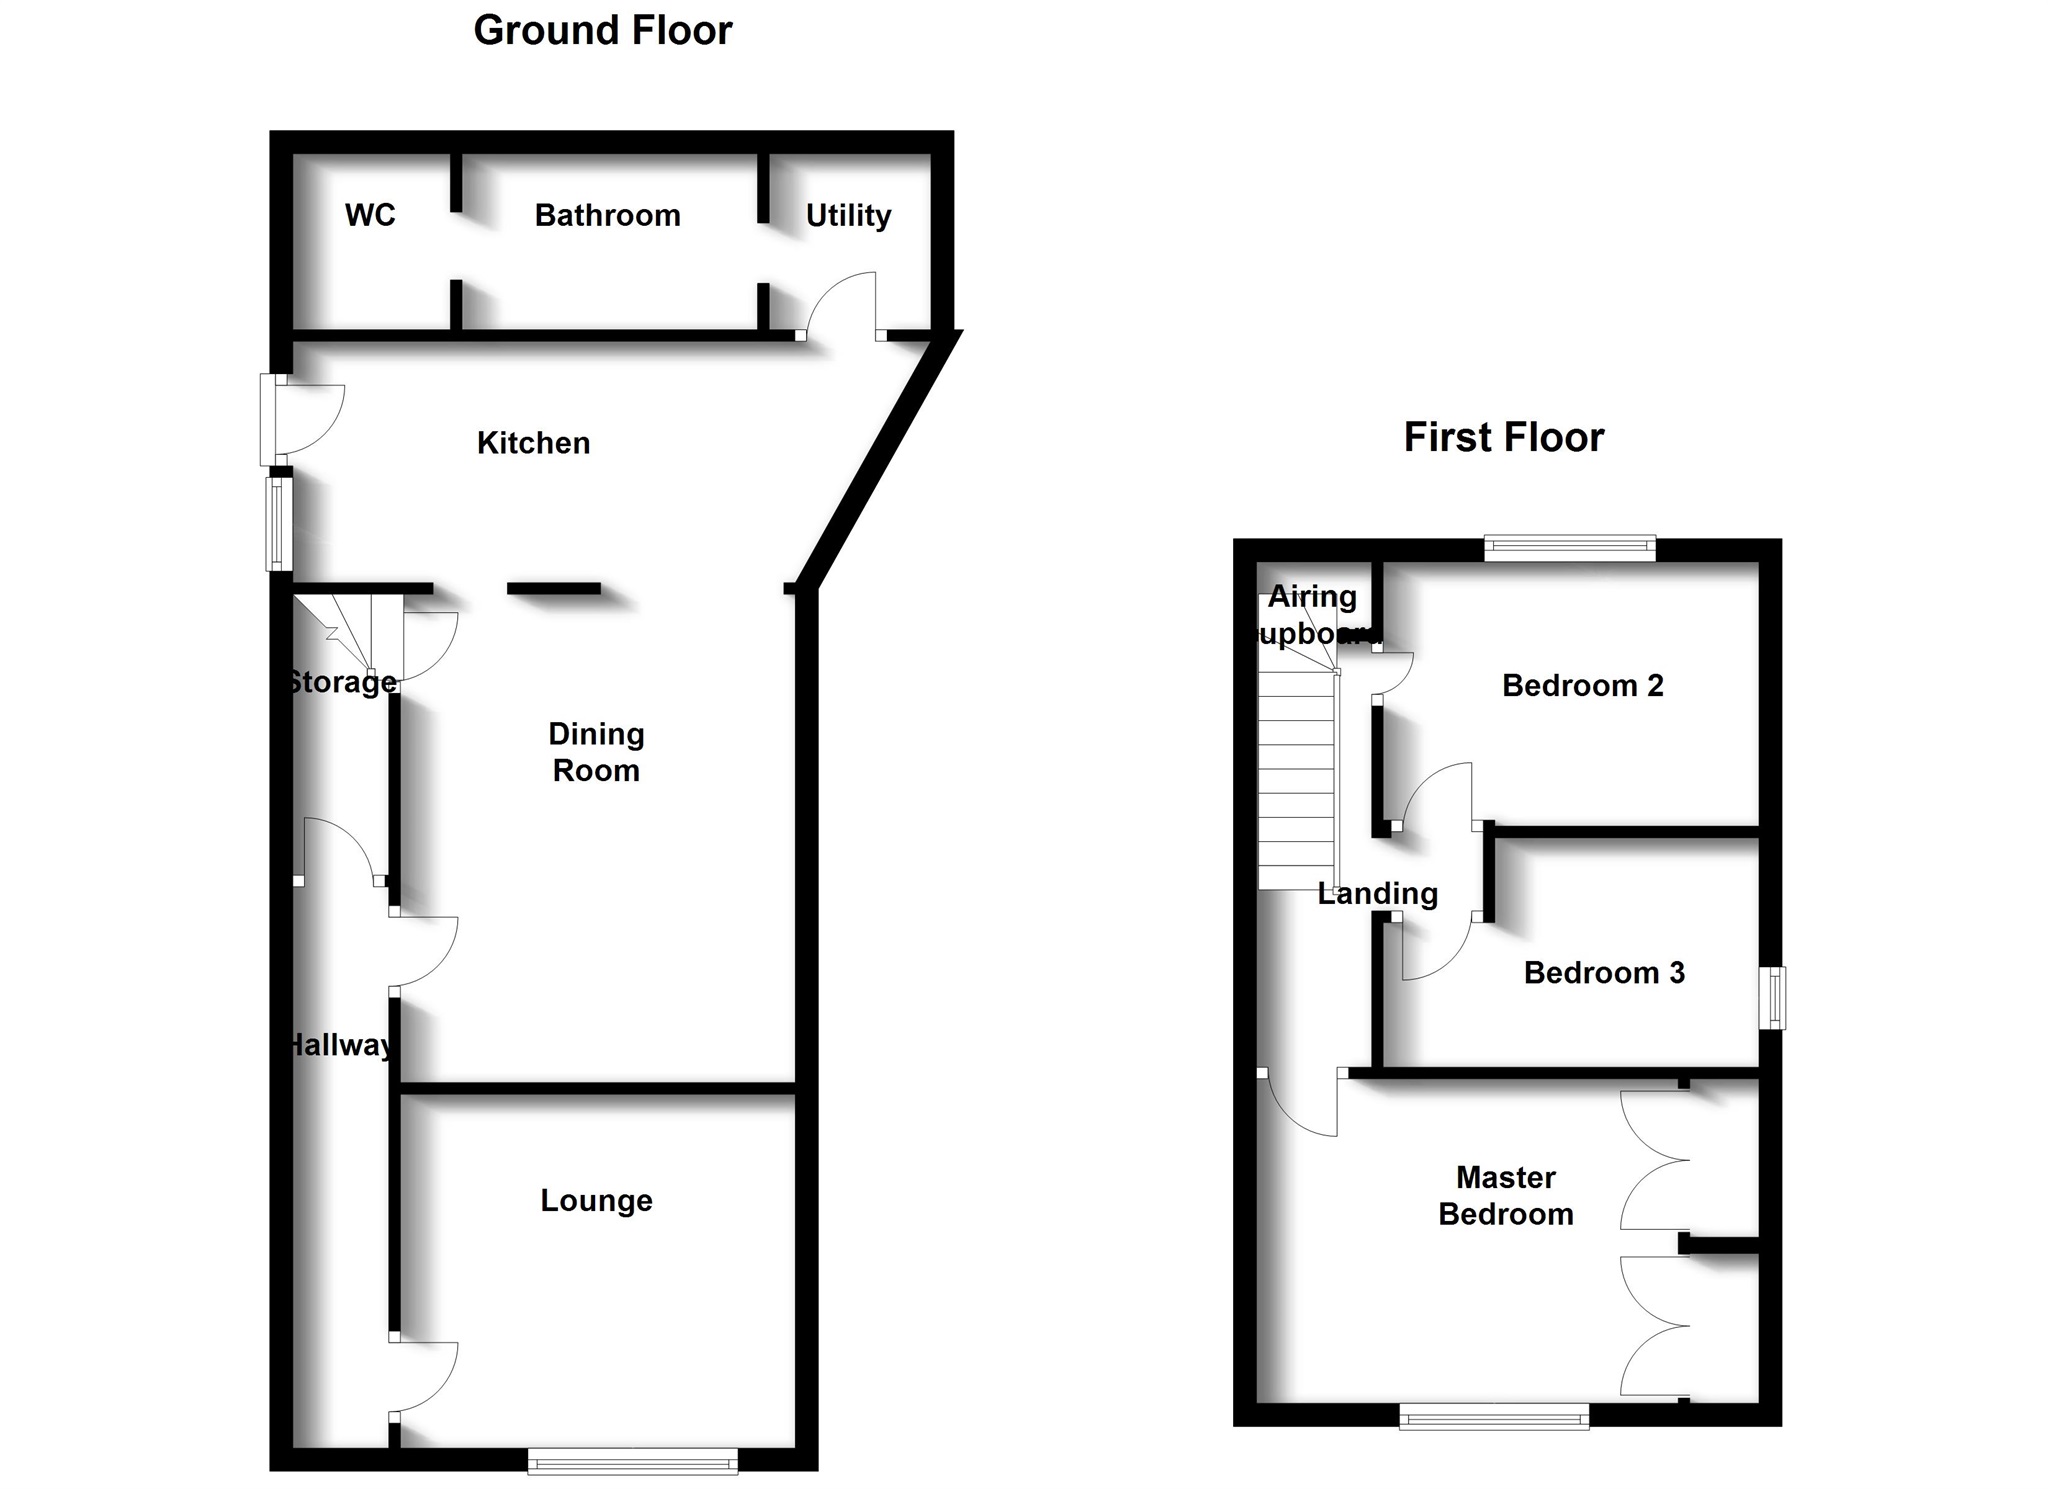
Internally, the accommodation comprises of entrance hallway, lounge with feature stone wall and Dining Room open to Kitchen. Downstairs Bathroom with space for your utility appliances. To the first floor you will find three great sized bedrooms.
The outside of the property is flush fronted and offers stunning views to the front. A raised garden is to the rear which offers an array of plants, trees and shrubbery.
Entrance Hallway
Enter via UPVC double glazed front door into hall. Under stairs storage cupboard.
Lounge 11' 3" x 10' 1" ( 3.43m x 3.07m )
Feature stone wall. UPVC double glazed window to front.
Dining Room 9' 11" x 13' 1" ( 3.02m x 3.99m )
Opening to kitchen. Doorway leading to staircase to first floor.
Kitchen 9' 3" max x 14' 3" max ( 2.82m max x 4.34m max )
Fitted with a matching range of base and eye level units with contrasting worktops over. Electric oven, gas hob with cooker hob. Access to bathroom. UPVC double glazed window to side, UPVC double glazed door to rear.
Bathroom
Space for washing machine and tumble dryer. Three piece suite comprising panel bath, WC and wash hand basin.
Landing
Access to all first floor rooms.
Master Bedroom 9' 3" x 11' 1" ( 2.82m x 3.38m )
X2 Double fitted wardrobes. UPVC double glazed window to front.
Bedroom Two 10' 4" x 8' ( 3.15m x 2.44m )
Single built in wardrobe. UPVC double glazed window to rear.
Bedroom Three 7' 11" max x 10' 3" ( 2.41m max x 3.12m )
UPVC double glazed window to side.
Outside
Flush fronted with street parking. A tiered rear garden with an array of plant, trees and shrubbery.
Floor Plans
Property Location
Marketed by Peter Alan - Talbot Green
Disclaimer Property descriptions and related information displayed on this page are marketing materials provided by Peter Alan - Talbot Green. estateagents365.uk does not warrant or accept any responsibility for the accuracy or completeness of the property descriptions or related information provided here and they do not constitute property particulars. Please contact Peter Alan - Talbot Green for full details and further information.