
Semi-detached house for sale in Northampton NN5, 2 Bedroom

Quick Summary
- Property Type:
- Semi-detached house
- Status:
- For sale
- Price
- £ 215,000
- Beds:
- 2
- County
- Northamptonshire
- Town
- Northampton
- Outcode
- NN5
- Location
- Cameron Crescent, Duston, Northampton NN5
- Marketed By:
- Jackson Grundy, Duston
- Posted
- 2018-10-21
- NN5 Rating:
- More Info?
- Please contact Jackson Grundy, Duston on 01604 318605 or Request Details
Property Description
A very well presented and much improved two bedroom semi detached property located in Duston. Benefitting from spacious extended ground floor living accommodation, master bedroom with ensuite and no onward chain. Early viewing is advised. The accommodation comprises entrance hall, lounge with wood burning stove, dining room, refitted kitchen, conservatory, refitted wetroom and two bedrooms with ensuite to master. Externally to the front is an open plan gravelled driveway, whilst to the rear is a low maintenance garden. EPC: Tbc
Local area information
Duston is situated approximately 2 miles to the west of Northampton town centre. The old village is centred along Main Road where several business, retail outlets and services are located to include grocery store, newsagent, bakery, building society, estate agent, hairdresser, key cutter/cobbler and florist. Duston also has churches and chapels of varying denominations, a medical centre, nursery, dental surgery and public houses. Schooling is provided through several state primary schools and The Duston School as well as Quinton House independent school which caters for children aged 2 to 18. The village has expanded considerably in recent years with the addition of several modern developments including Alsace Park, St Giles Park and St Crispins. Transport links are excellent with M1 junctions 15a (2 miles) and 16 (3 miles) and a regular bus service to Northampton where a mainline train station operates to both Birmingham New Street and London Euston.
The accommodation comprises
entrance hall
UPVC double glazed entrance door. Radiator. Wood effect laminate flooring. Doors to:
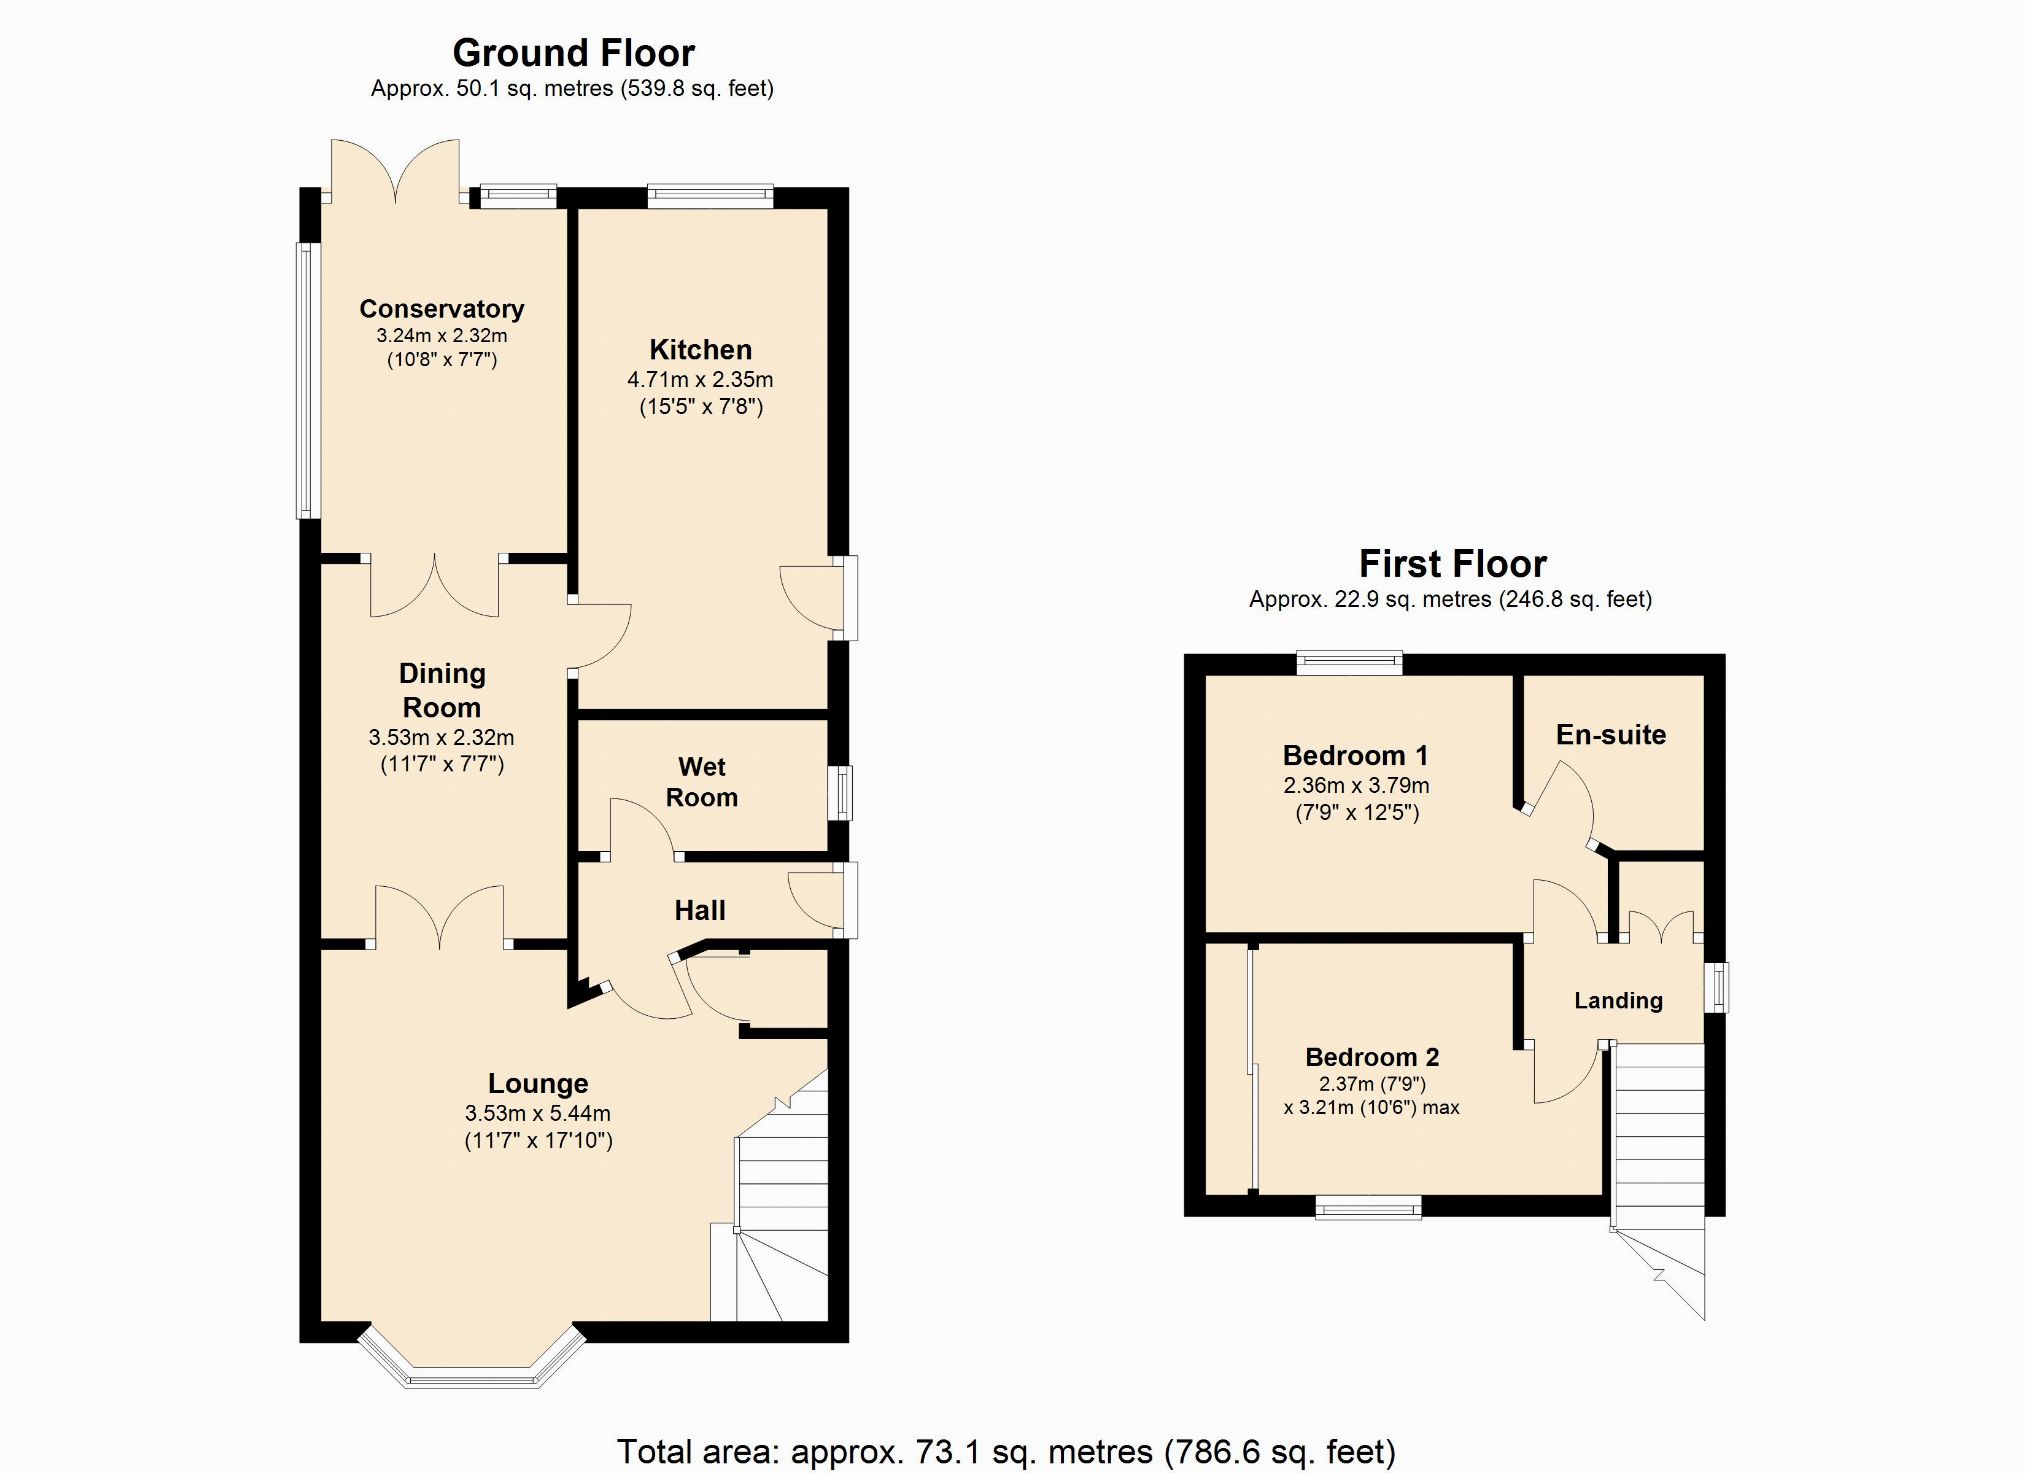
Bathroom 2.34m (7'8) x 1.55m (5'1)
Opaque uPVC double glazed window to side elevation. Heated towel rail. A stylish wet room with a glass screen, wall mounted electric shower, cabinet mounted wash hand basin with mixer tap over and low level WC. Floor to ceiling tiling. Recessed spotlighting.
Lounge 5.44m (17'10) x 3.53m (11'7)
Two uPVC double glazed windows to front elevation with fitted shutter style blinds. Two radiators. Feature multi fuel stove with stone hearth and wooden mantel over. Wood effect laminate flooring. Open plan staircase rising to first floor landing with cupboard under. Glazed door to dining room.
Dining room 3.53m (11'7) x 2.74m (9'0)
Wood effect laminate flooring. Radiator. Recessed spotlights. Doors to connecting rooms.
Kitchen 4.70m (15'5) x 2.34m (7'8)
uPVC double glazed window to rear elevation. UPVC double glazed door to side elevation. A smart refitted kitchen comprising wall mounted and base level cupboards and drawers with roll top work surfaces over. Tiled floor and splash backs. One and a half bowl sink and drainer with mixer tap over. Freestanding Range style oven, integrated dishwasher, washing machine and fridge/freezer.
Sun room/conservatory 3.25m (10'8) x 2.31m (7'7)
Of brick and uPVC construction with French doors to garden. Tiled floor. Windows to two aspects.
First floor landing
UPVC double glazed window to side elevation. Cupboard housing combination boiler. Doors to:
Bedroom one 3.78m (12'5) x 2.36m (7'9)
uPVC double glazed window to rear elevation. Radiator. Door to eaves storage.
Ensuite
A refitted ensuite shower room comprising a fully enclosed shower cubicle with mains shower over, cabinet mounted wash hand basin and low level WC. Tiling to splash back areas. Tiling to splash back areas. Recessed spotlighting.
Bedroom two 3.20m (10'6) x 2.36m (7'9)
uPVC double glazed window to front elevation. Radiator. Modern fitted wardrobes to one wall. Doors to eaves storage.
Outside
front garden
Open plan and laid to graved driveway providing off road parking for one vehicle. Path to entrance door. Gated pedestrian access to rear garden.
Rear garden
A low maintenance rear garden enjoying a good degree of privacy. Mainly laid to patio with a further decked area. Mature planted flower and shrub beds. Shed. Log store. Enclosed by timber panelled fencing.
Draft details
At the time of print, these particulars are awaiting approval from the Vendor(s).
Agent's note(S)
The heating and electrical systems have not been tested by the selling agent jackson grundy.
Viewings
By appointment only through the agents jackson grundy – open seven days a week.
Financial advice
We offer free independent advice on arranging your mortgage. Please call our Consultant on . Written quotations available on request. “your home may be repossessed if you do not keep up repayments on A mortgage or any other debt secured on it”.
Floor Plans
Property Location
Marketed by Jackson Grundy, Duston
Disclaimer Property descriptions and related information displayed on this page are marketing materials provided by Jackson Grundy, Duston. estateagents365.uk does not warrant or accept any responsibility for the accuracy or completeness of the property descriptions or related information provided here and they do not constitute property particulars. Please contact Jackson Grundy, Duston for full details and further information.