
Semi-detached house for sale in Neston CH64, 5 Bedroom
Quick Summary
- Property Type:
- Semi-detached house
- Status:
- For sale
- Price
- £ 255,000
- Beds:
- 5
- Baths:
- 2
- Recepts:
- 2
- County
- Cheshire
- Town
- Neston
- Outcode
- CH64
- Location
- Merton Close, Neston CH64
- Marketed By:
- Grosvenor Properties
- Posted
- 2024-05-22
- CH64 Rating:
- More Info?
- Please contact Grosvenor Properties on 0151 382 7423 or Request Details
Property Description
What a fantastic sized property. This home is beautifully presented throughout with spacious downstairs living and five good sized bedrooms to the first floor. The property is located within the Little Neston area which is within close proximity to Little Neston village with its array of shops to include a Post office, Bakery, hairdresser's and local public house which is the heart of the busy community. Neston Town centre is a short distance away with supermarkets and restaurants as well as good bus and train access for commute to Liverpool. Neston is within catchment for many popular Primary and secondary schools, as well as having walks along the Wirral Way coastal path and bike track within reach. All in all the location of this property is great for modern day living and family convenience.
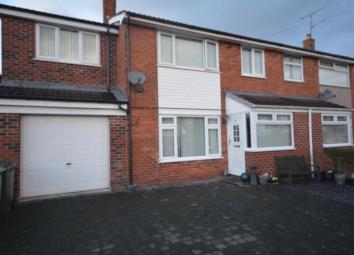
The property itself consists of an entrance hallway, lounge, kitchen/ living and dining area with utility room and downstairs cloakroom to the ground floor. To the first floor there are 5 bedrooms with a main family bathroom. Outside there is a driveway for several vehicles to the front and access to the garage with a spacious paved garden to the rear with patio area. The rear is not overlooked and ideal for young children to safely play.
Entrance hallway
Double glazed window to the front of the property, understairs storage cupboard, stairs to the first floor and laminate wood effect flooring.
Lounge: 13.1 x 12.4
Double glazed window to the front of the property. There is an attractive log burner with tiled hearth, laminate wood effect flooring, TV point and one radiator.
Kitchen/living area 19.8 x 18.8
Double glazed window to the rear of the property overlooking the garden. There is a range of wall and base units with complimentary work surfaces and splash back tiling. The kitchen incorporates a single sink inset with mixer tap over, gas hob with extractor fan and integrated electric oven and dish washer. The kitchen is open plan to the dining area and into a living area to the rear which has patio doors out to the garden. The room is offset by attractive laminate wood effect flooring.
Utility:
There is access to the garage and rear garden with washing machine point and room for a dryer.
Cloakroom:
The cloakroom comprises of a 3 piece suite which incorporates a shower cubicle, sink and WC. The cloakroom is offset by attractive splash back tiling and a tiled floor.
Main bedroom: 11.6 X 10.6
The main bedroom has a double glazed window to the front of the property, TV point and one radiator.
Bedroom: 10.5 x 6.9
Double glazed window to the rear of the property and one radiator.
Bedroom: 9.3 X 9.1
Double glazed window to the rear of the property and one radiator.
Bedroom 9.3 X 9.1
Double glazed window to the front of the property and one radiator.
Property Location
Marketed by Grosvenor Properties
Disclaimer Property descriptions and related information displayed on this page are marketing materials provided by Grosvenor Properties. estateagents365.uk does not warrant or accept any responsibility for the accuracy or completeness of the property descriptions or related information provided here and they do not constitute property particulars. Please contact Grosvenor Properties for full details and further information.