
Semi-detached house for sale in Mold CH7, 3 Bedroom

Quick Summary
- Property Type:
- Semi-detached house
- Status:
- For sale
- Price
- £ 139,995
- Beds:
- 3
- Baths:
- 1
- Recepts:
- 1
- County
- Flintshire
- Town
- Mold
- Outcode
- CH7
- Location
- Park Avenue, Mynydd Isa, Mold CH7
- Marketed By:
- New Home 4 U Ltd
- Posted
- 2019-05-05
- CH7 Rating:
- More Info?
- Please contact New Home 4 U Ltd on 01352 376939 or Request Details
Property Description
Are you looking for a three bed semi detached family home in the popular location of Mynydd Isa, it requires tlc but the price reflects that & you’d change it to make it your home anyway, it’s close to shops, schools and with a beautiful park on your doorstep… then we really do have a NewHome4U
Come to our office for free Independent mortgage advice open 7 days a week or just email or even ‘call': Do you like the photos? Well may be you would you like to view this home personally because, one of the best things about NewHome4U is, we open 7 days a week and we’re physically in the office 4U just so that you can view, ‘’like no other estate agent in Mold’
Mynydd Isa is a very popular area in which to live and with good reason. Easily accessible by public transport from Mold and Buckley and thus offering all the advantages of both, it is a great place for a family to grow up. This particular home offers an excellent starting point for any family wishing to put down roots in the sort of environment that will satisfy them long term and to do so in a home that is above all, affordable.
The left half of a pair of typical semi detached homes, this is approached via a concrete drive which appears to have suffered the rigours of one or two too many harsh winters and could benefit from resurfacing, which would improve the outer appearance of the home enormously for very little work. Alongside here lies a decorative gravel ‘garden’ where circular brick beds break up the area and offer somewhere for flowers to provide welcome flashes of colour. At the side of the home is an attached garage, the roof of which continues around the corner to the front of the building and provides for an entrance lobby.
Entering through the semi glazed white UPVC front door places us in the hallway. Featuring high gloss wood laminate flooring this could be very attractive; if the installation of the flooring had been completed. Having said that, finishing it off would be a simple matter but it currently looks as if someone has just lost interest.
To the left is the large lounge, featuring a continuation of the wood flooring. This is a pleasantly bright and airy room, courtesy of the large picture window to the front, abetted by the French doors in the dining area to the rear which overlook the enclosed garden at the back. There is a stylised ‘mantelpiece’ containing a living flame effect electric fire and housing several mirrored recesses as locations for various ornaments. Yes I know, it sounds odd but works really well.
A door off the rear dining portion of the lounge allows us into the kitchen. This, while not a huge room is quite well thought out and thus easy to work in. If you wanted to make a real difference to the room, with a little money and a professional builder you could, make this into a kitchen / dining room – but seek professional advice before you buy this. Now, modern units in the currently highly fashionable grey contain an automatic washing machine, fridge and oven with an induction hob above. Space precludes the inclusion of a tumble drier or deep freeze but they could be easily accommodated in the double sized garage into which the back door opens.
This garage is a standard width but easily twice the length of a normal construction, providing for all your storage needs and even, occasionally holding a car….
Another door to the rear of the garage opens into the rear garden. This, like the front of the home is principally given over to gravel while in the centre lies a huge ornamental pond, though this is in need of some attention with quite severe spalling to the surrounding brickwork. However once renovated, when the carp are idly gliding among the decorative stones and aquatic plants, the sun is shining and the drinks are flowing it would make a very pleasant place indeed to sit and relax.
The main area is surrounded by raised beds providing colour from their various flowering shrubs, while beyond the fence at the bottom of the garden lies a public park which can be accessed via a gate in the fence. This is ideal in a family home, as it becomes an extension of the children’s own garden allowing them to really run riot while remaining within sight.
Moving upstairs we find the rear facing bathroom. This is almost always the first room to be altered by any incoming purchaser and this bathroom will be no exception. Fully tiled throughout, albeit with patterned tiles which are now quite dated it does what it says on the tin in a fairly unexceptional way. The suite comprises of a pedestal hand basin, lavatory and a shaped bath with electric shower over. There is also a large airing cupboard for linen storage.
Adjacent to here is the rear facing bedroom. Kept pleasantly bright by the large picture window with its open views across the park, this is a good double room kept even more spacious by the walk-in storage cupboard reducing the need for any free standing wardrobes.
Moving towards the front of the home we find the bête noir of the three bedroom semi; the smallest bedroom. Like most if its ilk it carries the curse of the stair well encroaching into its floor space though here, this has been addressed by building a cupboard over the problem which also provides storage space. The radiator has been removed for reasons unknown, although the feed pipes are still visible and presumably it could be replaced.
Finally we come to the master bedroom. There is little wrong in here that a good bout of decorating would not cure, being pleasantly light, and a good size and after all, what more do you want from a bedroom?
Front Of Home:
Hall:
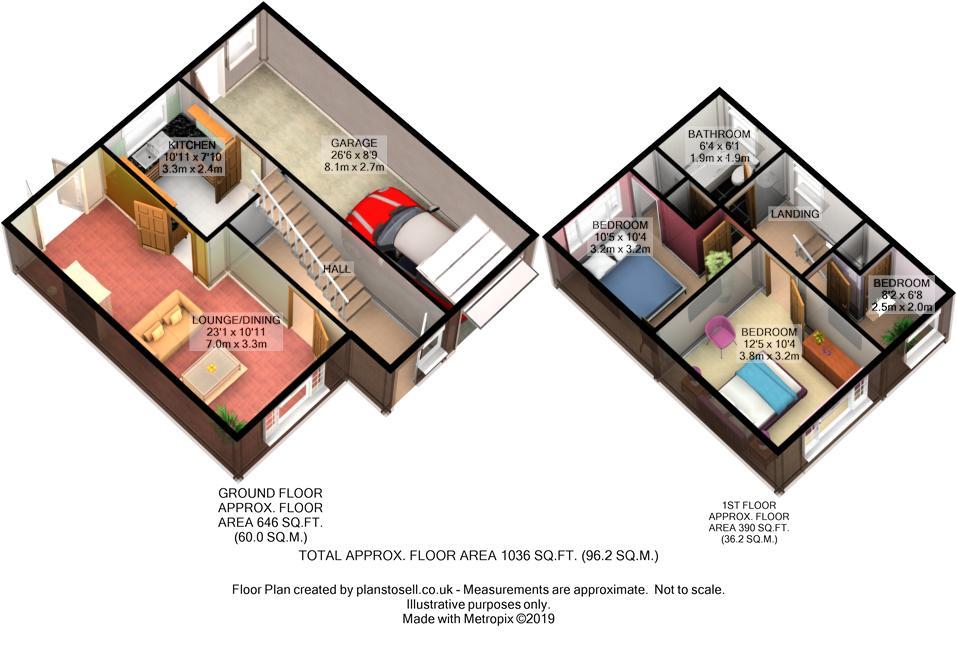
Lounge / Dining: (7.0 x 3.3 (22'11" x 10'9" ))
Kitchen: (3.3 x 2.4 (10'9" x 7'10"))
Garage: (8.1 x 2.7 (26'6" x 8'10"))
Landing:
Family Bathroom:
Master Bedroom: (3.8 x 3.2 (12'5" x 10'5" ))
Bedroom Two: (3.2 x 3.2 (10'5" x 10'5" ))
Bedroom Three: (2.5 x 2.0 (8'2" x 6'6"))
Outside Rear Of Home:
Useful information:
Council tax band: D (flintshire)
electric & gas bills: (to be confirmed)
water bill: (to be confirmed)
Photos are taken with a wide angle camera so please look at the 3D & 2D floor plans for approximate room sizes as we don’t want you turning up at the home and being disappointed, courtesy of planstosell.Co.Uk:
All in all this is an excellent chance to find a home in Mynydd Isa for an affordable price. Yes, it needs some work but none of it structural and even if this were not the case, anything that is wrong with a house can be addressed. What cannot be altered is where it is. This home is exactly where you want it to be, so any other considerations are secondary.
Now, ‘unlike most other estate agents’, we actually open 7 days a week and are physically in the office 4U so that you can view this home when you want – but please respect the owners wishes, as they would yours and call us as we accompany every viewing – call Remember to check out our genuine 5 ***** star google reviews that have been added by ‘real people like yourself’ – If you like us, invite us round to value your home, it won’t cost you a penny and we have over 30 years’ experience in the industry to get you the best and most realistic price for your home – so we can tell you exactly what your home is worth today!
Free ‘Independent mortgage advice’ – We open 7 days A week so come to our office for a cup of coffee and chat to Beth from love mortgages or just email or ‘call’: Are you thinking of selling your property – try NewHome4U – why?
1. We give you professional photos (not me with a camera!)
2. We are physically in the office 7 days A week & with the
3. Friendliest staff – so pop in for A cuppa and see
4. Premium listings on rightmove @ no extra charge
5. Featured property @ no extra charge
6. Free aerial drone video @ no extra charge (caa dependent)
7. Energy performance certificate only cost you £45!
8. Highest google rated agent in mold (& surrounding areas)
(if these aren’t reasons enough to sell with NewHome4U, then you’re right, there are other agents out there who I think may be better for you ? )
1. Money laundering regulations: Intending purchasers will be asked to produce identification documentation at a later stage and we would ask for your co-operation in order that there will be no delay in agreeing the sale.
2. General: While we endeavour to make our sales particulars fair, accurate and reliable, they are only a general guide to the property and, accordingly, if there is any point which is of particular importance to you, please contact NewHome4U Ltd and we will be pleased to check the position for you, especially if you are contemplating travelling some distance to view the property.
3. Measurements: These approximate room sizes are only intended as general guidance. You must verify the dimensions carefully before ordering carpets or any built-in furniture.
4. Services: Please note we have not tested the services or any of the equipment or appliances in this property, accordingly we strongly advise prospective buyers to commission their own survey or service reports before finalising their offer to purchase.
5. Misrepresentation act 1967: These particulars are issued in good faith but do not constitute representations of fact or form part of any offer or contract. The matters referred to in these particulars should be independently verified by prospective buyers. Neither NEWHOME4U Ltd nor any of its employees or agents has any authority to make or give any representation or warranty whatever in relation to this property!
Unauthorised copy of these sales particulares or photographs will result in prosecution – please ask NEWHOME4U ltd for permission as we own the rights!
Floor Plans
Property Location
Marketed by New Home 4 U Ltd
Disclaimer Property descriptions and related information displayed on this page are marketing materials provided by New Home 4 U Ltd. estateagents365.uk does not warrant or accept any responsibility for the accuracy or completeness of the property descriptions or related information provided here and they do not constitute property particulars. Please contact New Home 4 U Ltd for full details and further information.